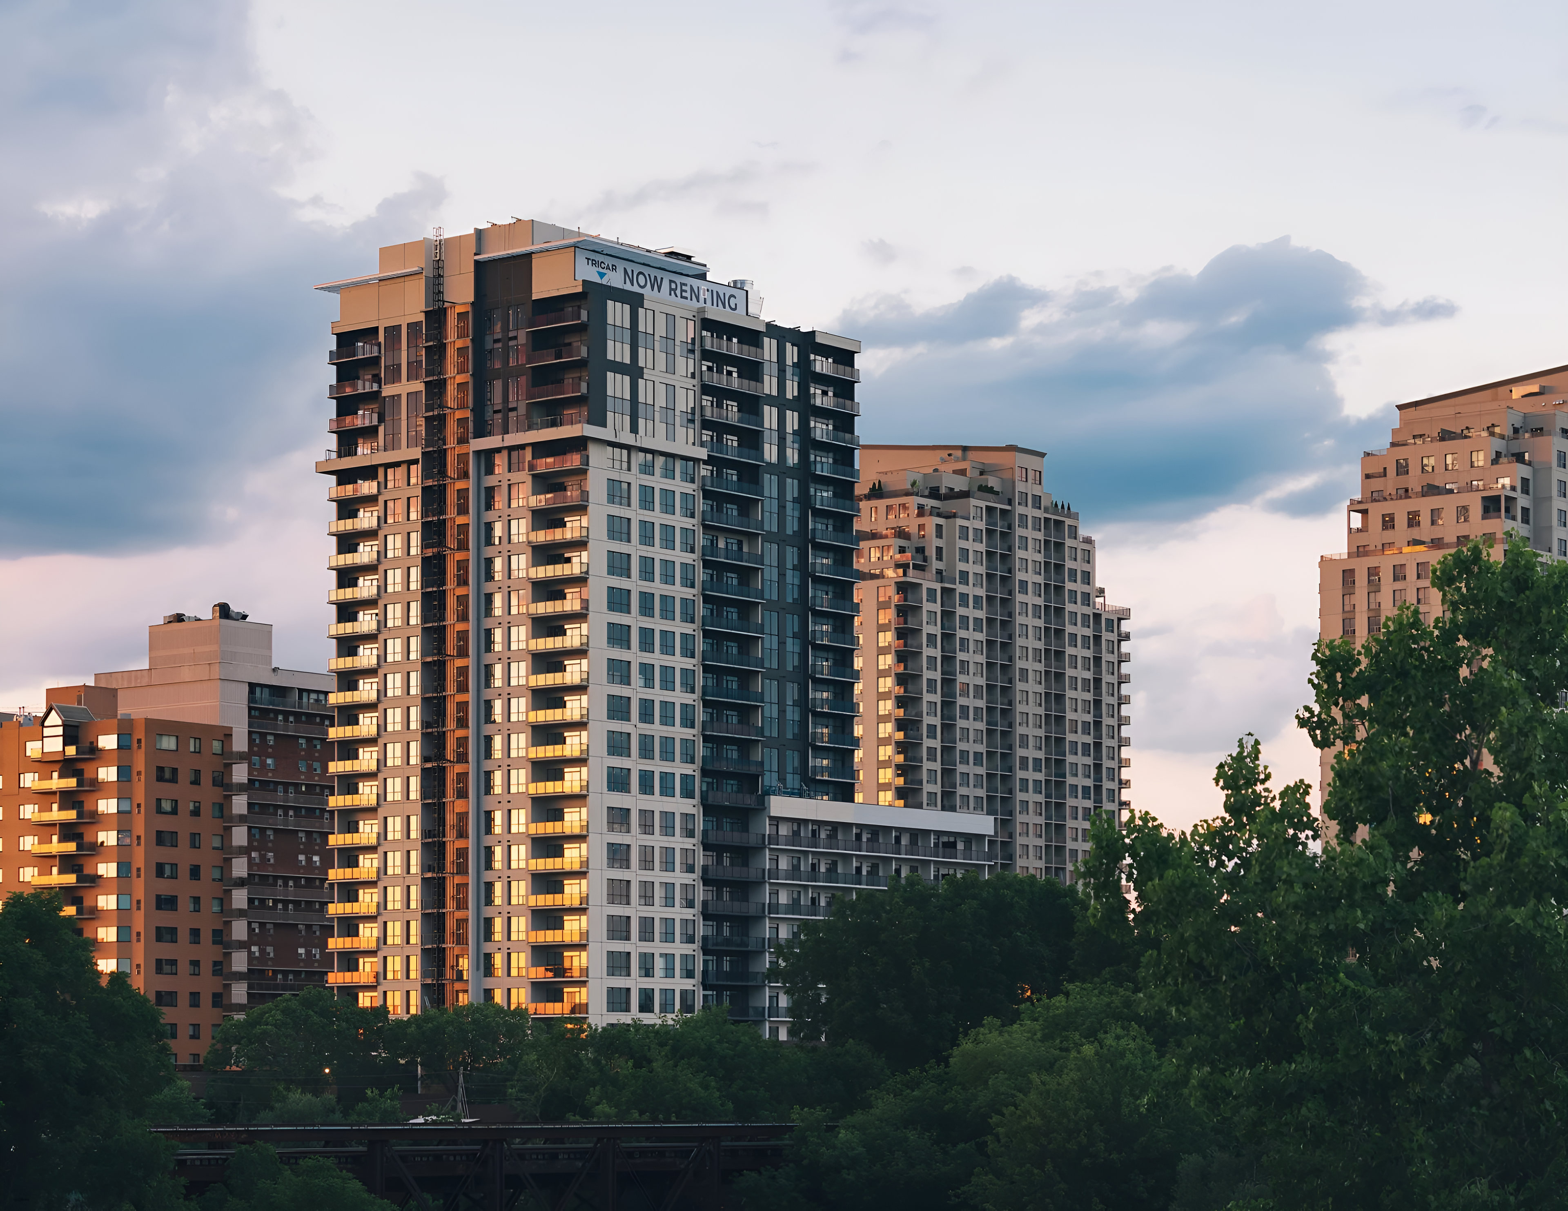
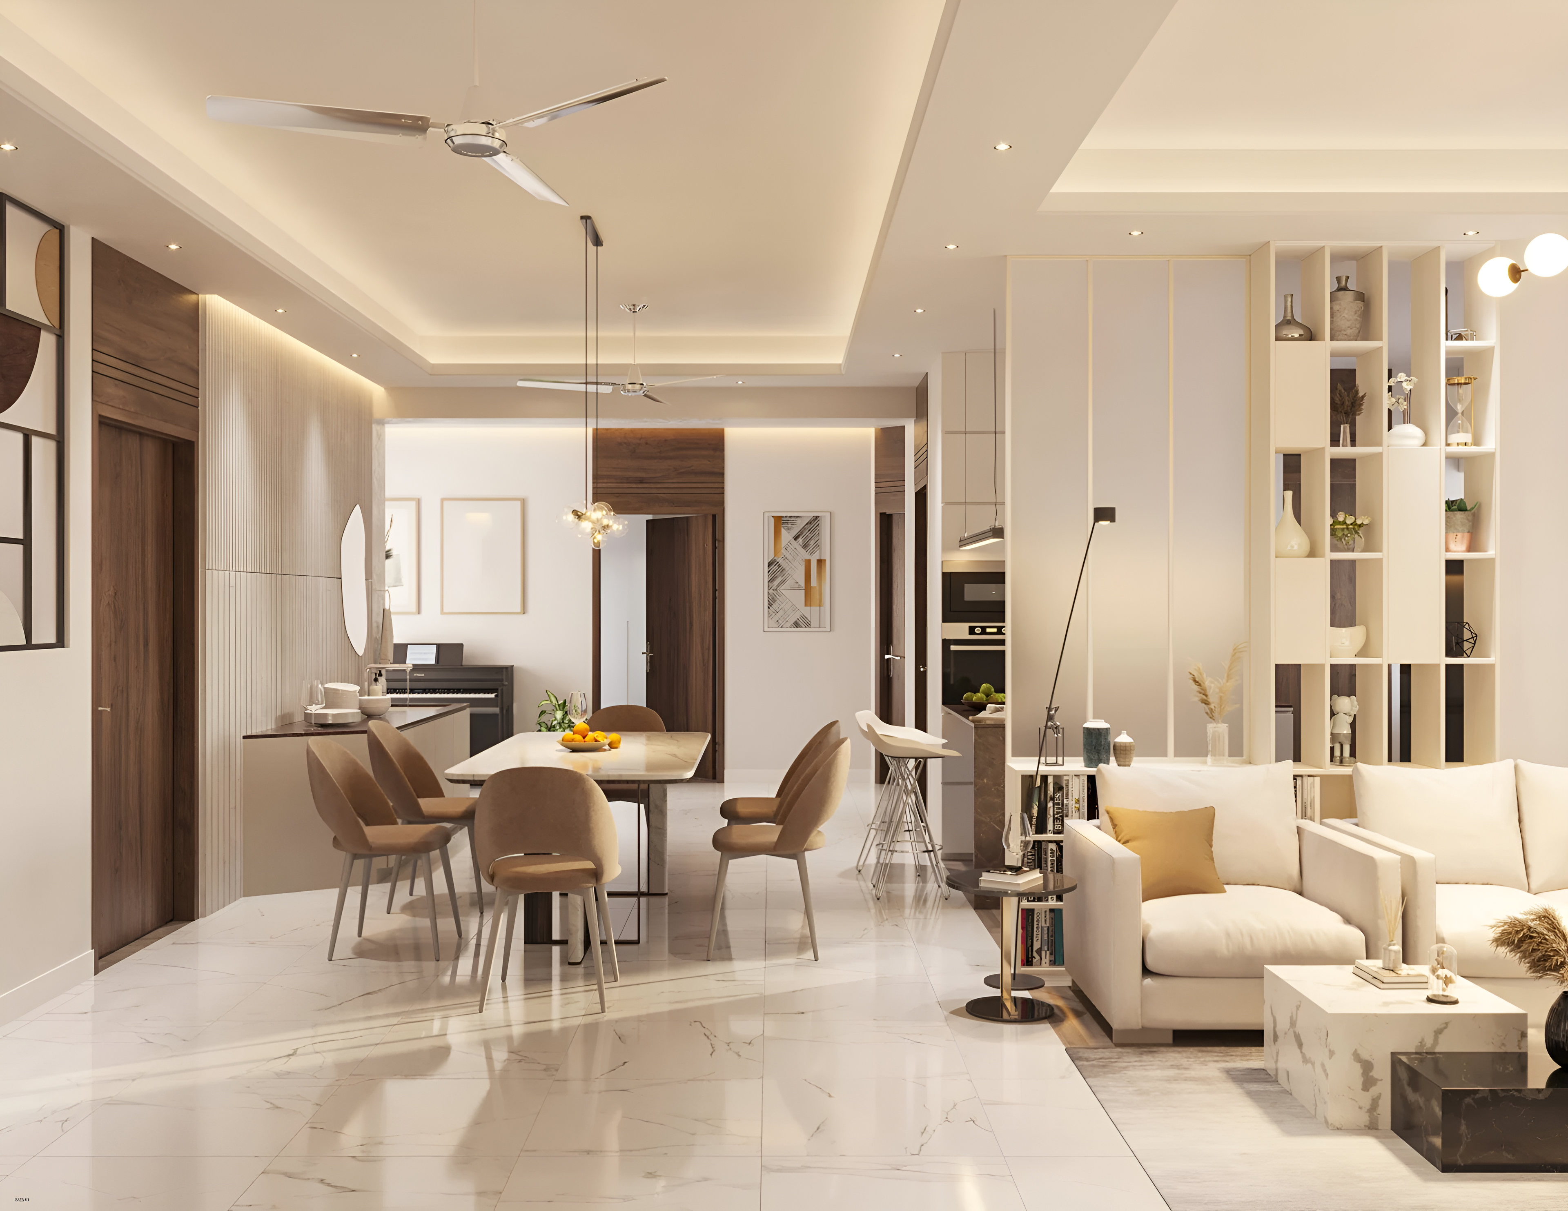
Virtual Walkthroughs for Buildings, Apartments and Construction Sites
A virtual walkthrough lets owners, buyers, architects and contractors explore a property room by room, take measurements, and share it with a link. We build ours from survey-grade scan data, so what you see is exactly what is there.
Request a quoteMeasure anything in the tour · Share with one link · Works on phone and desktop · Pairs with as-builts and BIM
A virtual walkthrough is the fastest way to put everyone on the same page about a property. Instead of hundreds of phone photos, you get one navigable tour where any wall, ceiling or opening can be measured on screen. Real estate teams use it to show units to out-of-town buyers. Owners use it to document their building before and after work. Contractors and architects use it to answer questions without another site visit.
Because we build walkthroughs from the same laser scan data that produces our as-builts, you can order a tour on its own or pair it with floor plans, a Revit model or pre-drywall documentation from a single site visit. Tours are hosted and shared with one link, with no software to install.
A live project. Click and drag to look around, scroll to move, use the ruler to measure.
What you receive
Navigable 3D tour
Move from room to room in high-resolution 360 imagery, on any device, with no app required.
On-screen measurement
Measure distances, openings and ceiling heights directly in the tour with scan-grade accuracy.
Dollhouse and floor plan views
See the whole property at once, then drop into any room.
Tags and notes
Mark equipment, defects, finishes or anything else with text, photos and links.
Shareable link and embed
Send a link or embed the tour on your listing, intranet or project site.
Point cloud and drawings
Add the underlying point cloud, 2D floor plans or Revit model from the same visit.
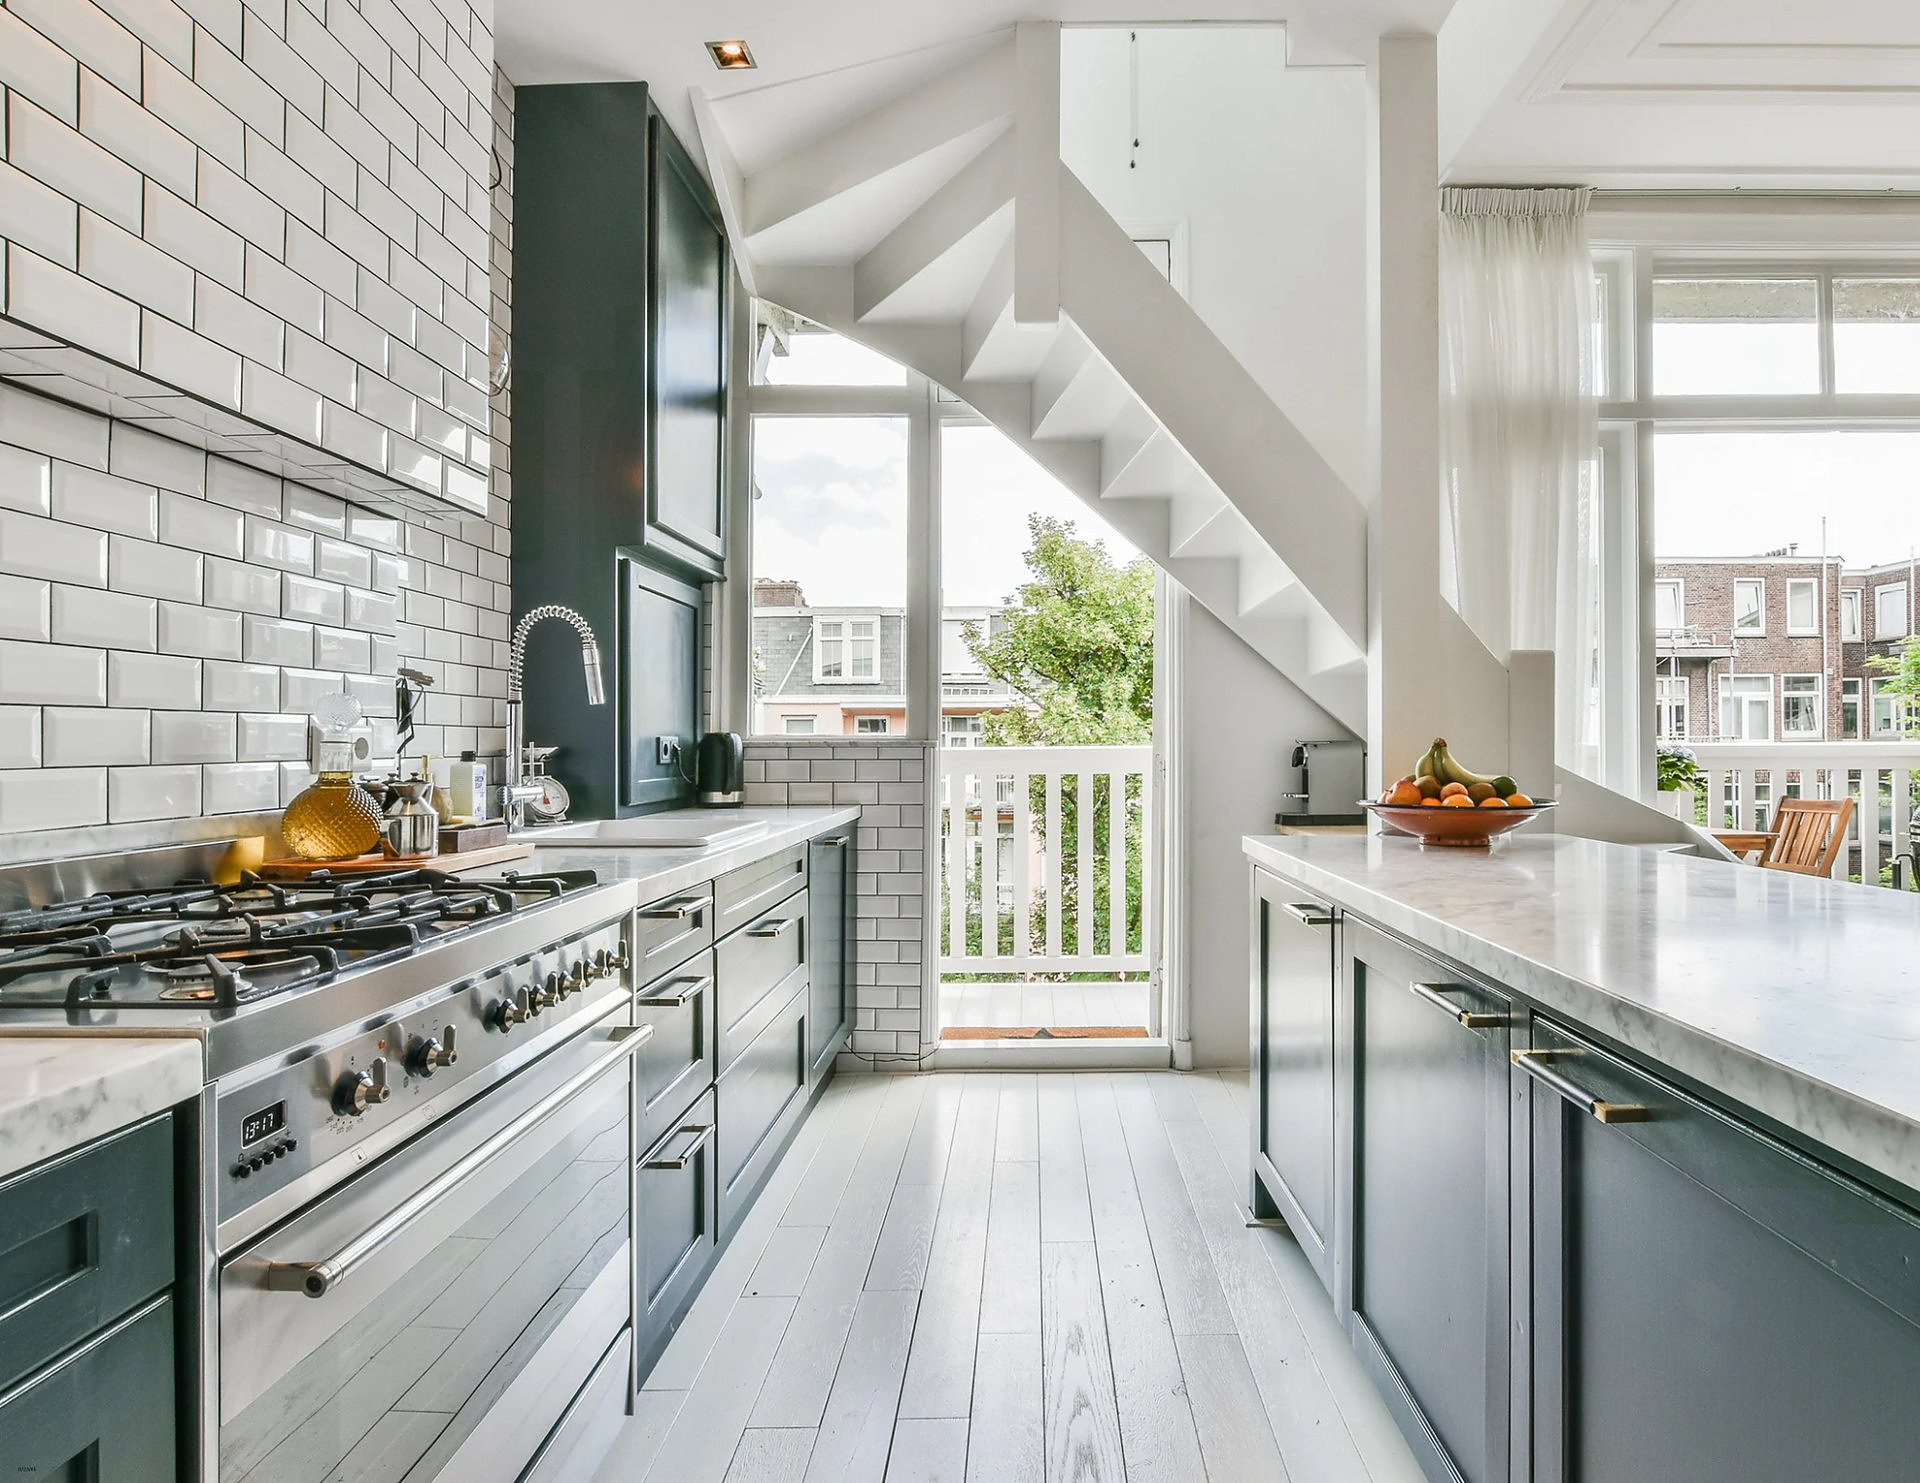
More useful than a photo gallery, more accurate than a camera tour
Camera-based tours look good but cannot be trusted for dimensions. Ours start from a laser scan, so the measurements hold up when it is time to order cabinets, lay out furniture or plan a renovation.
- Survey-grade measurements inside the tour
- Captured in a single visit, delivered in days
- Private by default, shared only with who you choose
- Ideal for listings, due diligence and construction records
How a project runs
Schedule the visit
Tell us the address and the square footage. We will confirm a time, usually within 24 hours.
We scan and photograph
Our crew captures every room with a laser scanner and 360 cameras. A typical apartment takes an hour or two.
We build the tour
Scans are registered and stitched into a clean, measurable walkthrough with floor plan and dollhouse views.
You share the link
Receive your tour in 2 to 5 days. Send it to buyers, partners or your project team, or embed it anywhere.
Get a quote for virtual walkthroughs.
Send the address and what you need. You will have a clear price and a site-visit date the same business day.