Everything we do
Order one service now and add another later without a second site visit. The point cloud is included with every project.
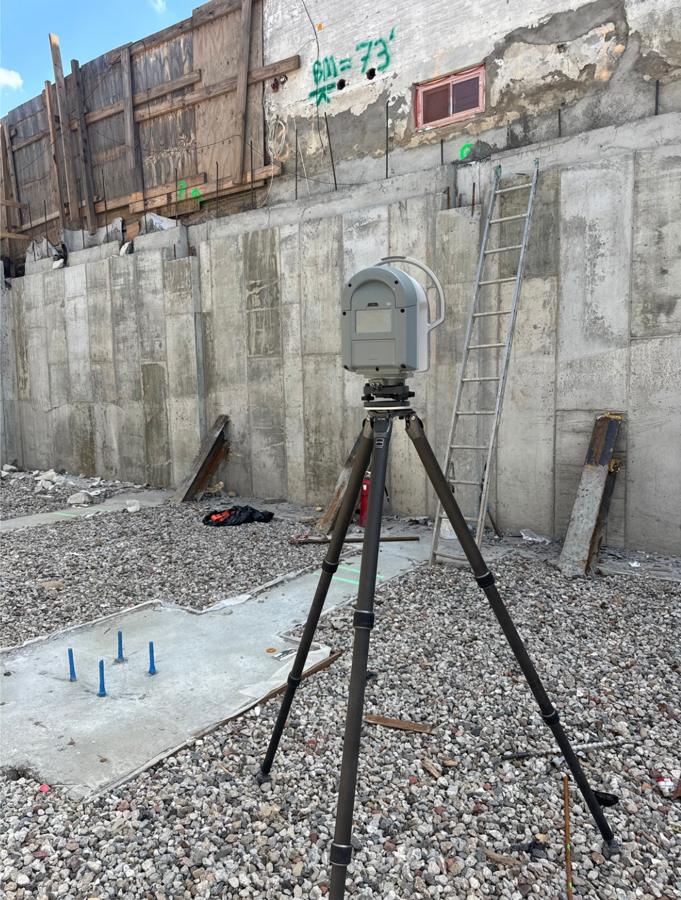 3D Laser ScanningMillimeter-accurate point clouds of buildings, sites, and infrastructure, captured in a single visit.
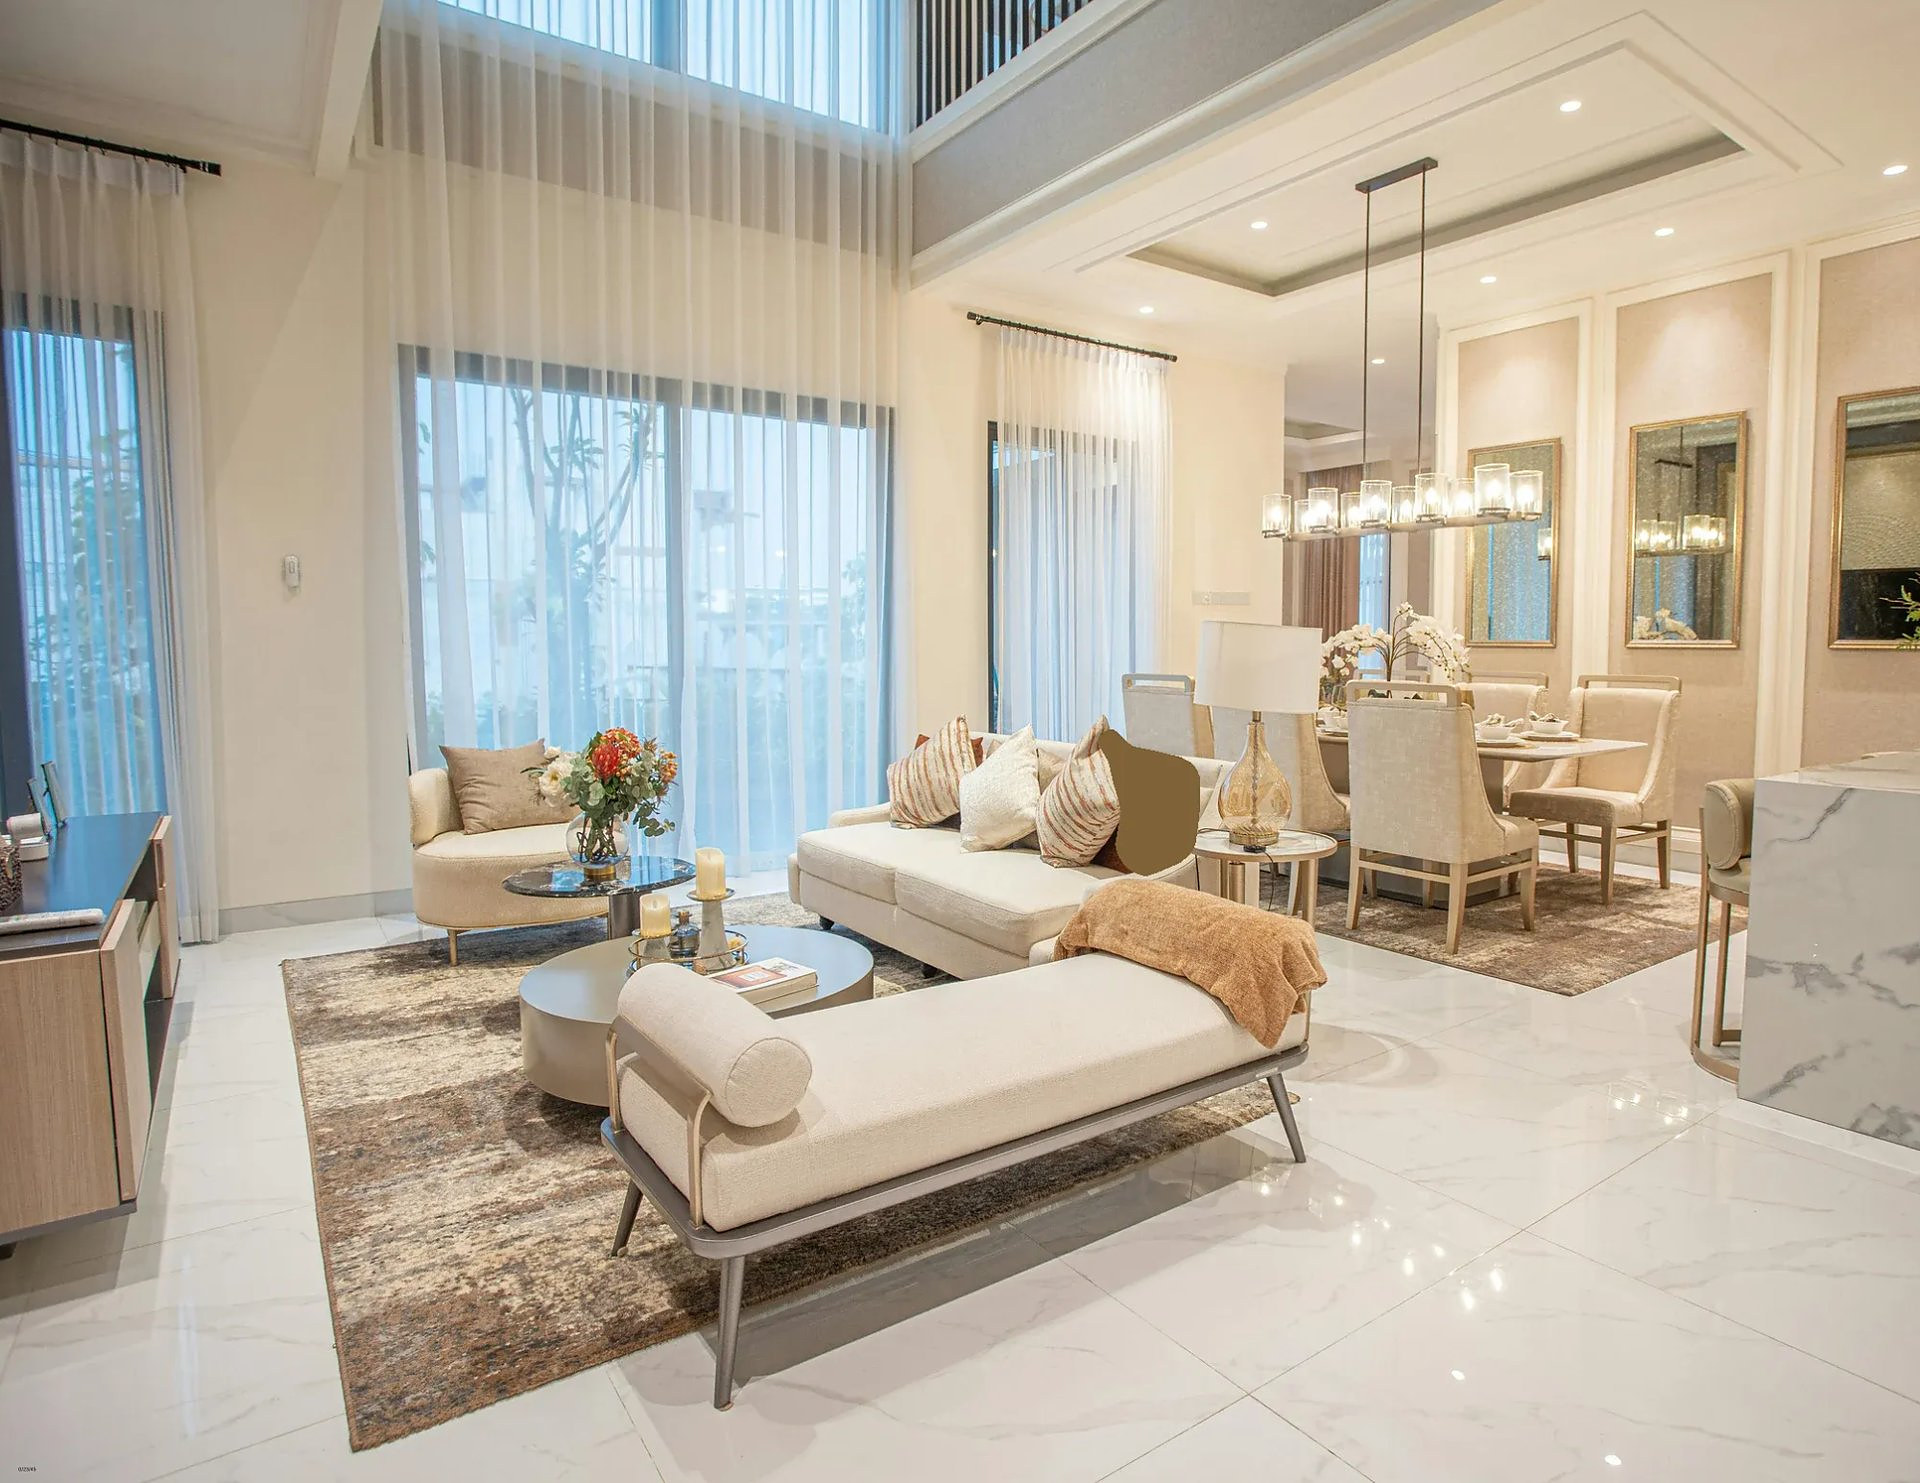
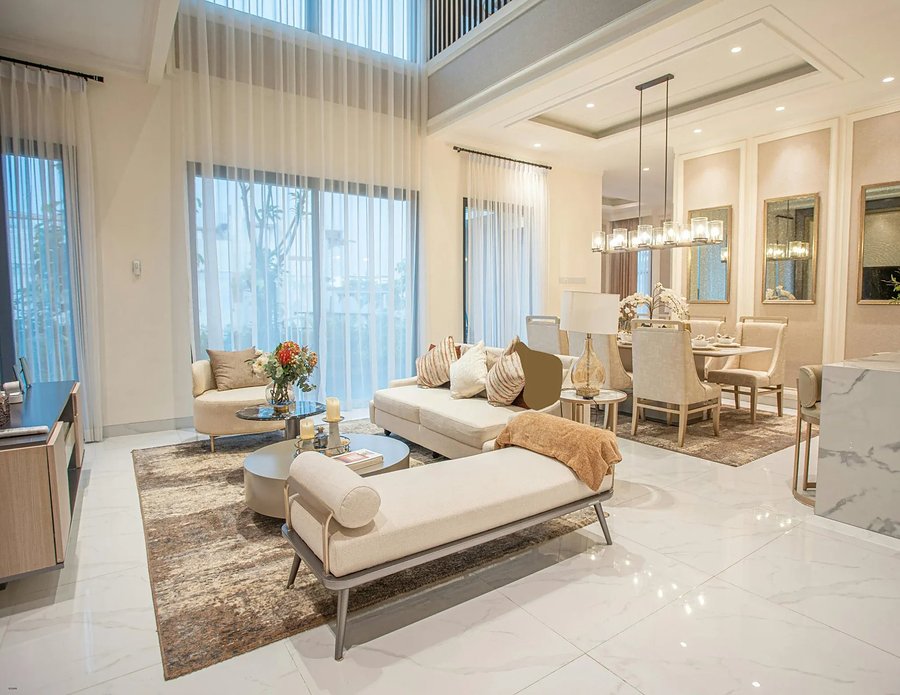 Virtual WalkthroughsWalk through any property from your desk. Measurable, shareable 3D tours built from laser scan data.
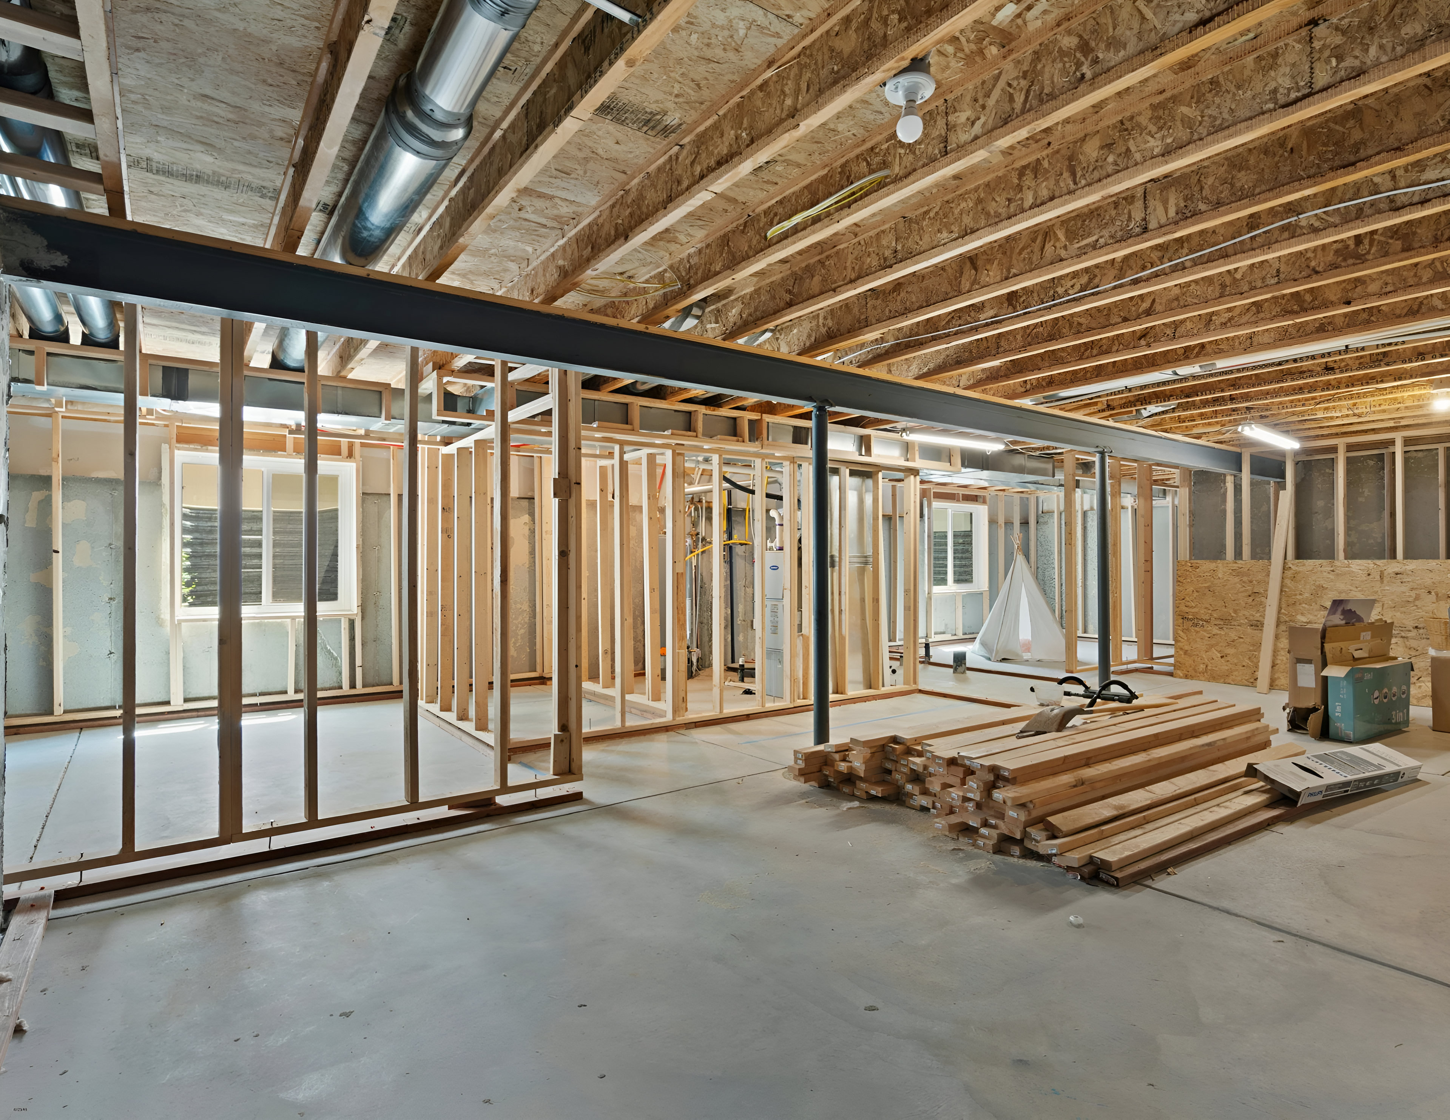
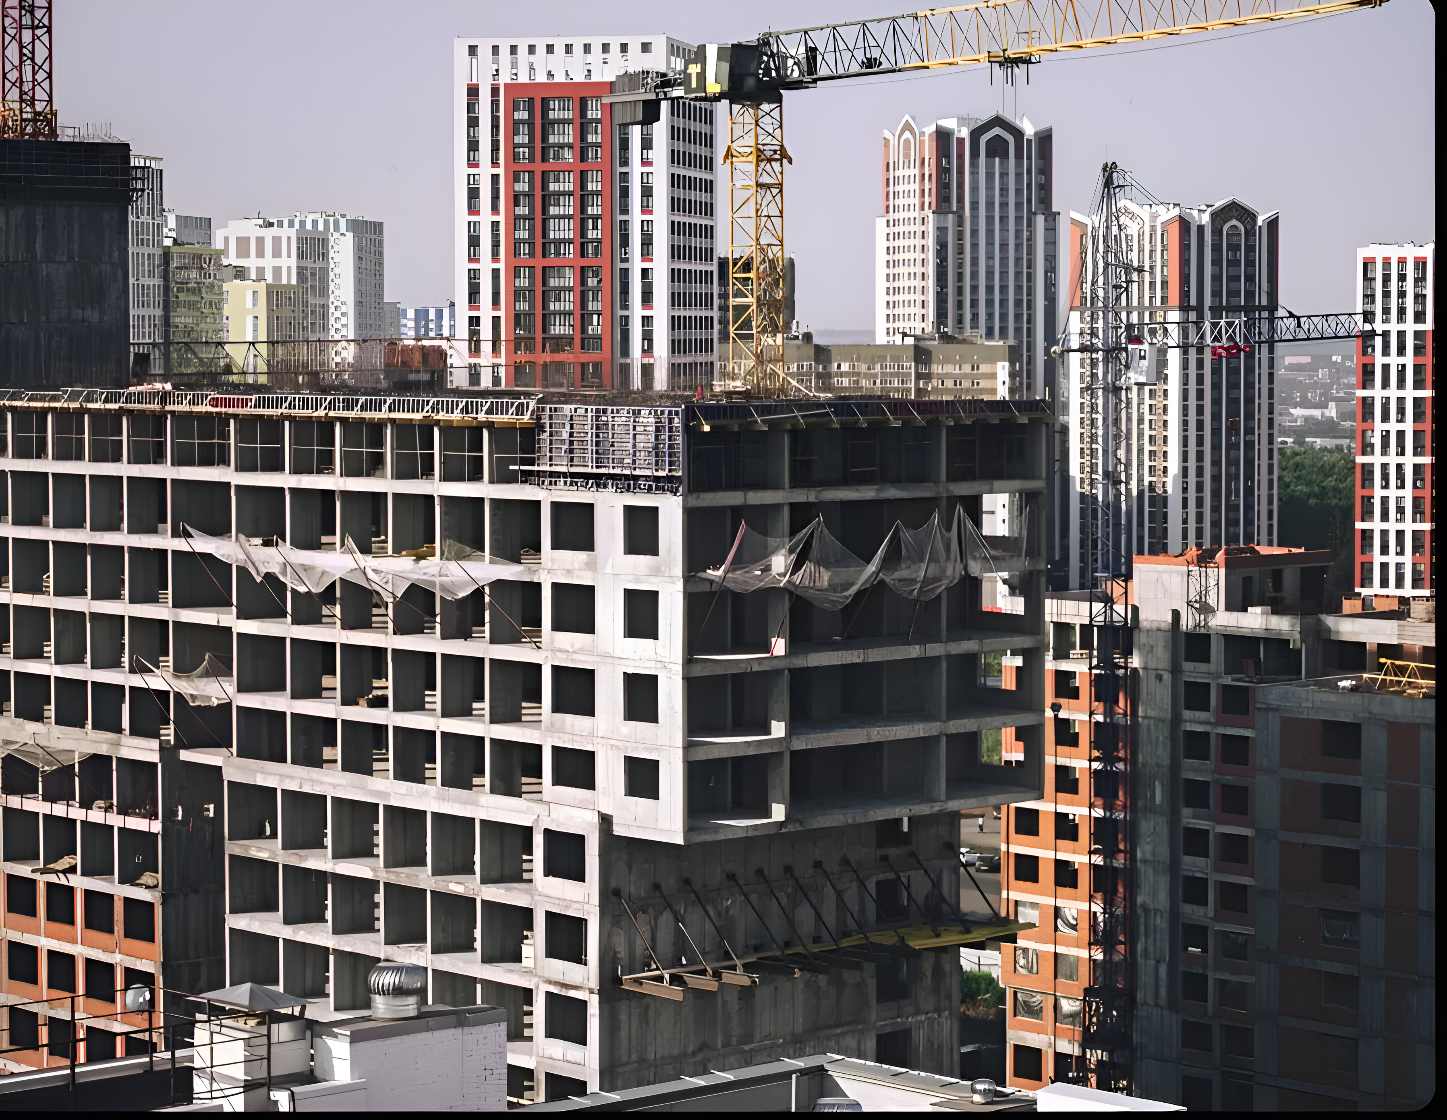
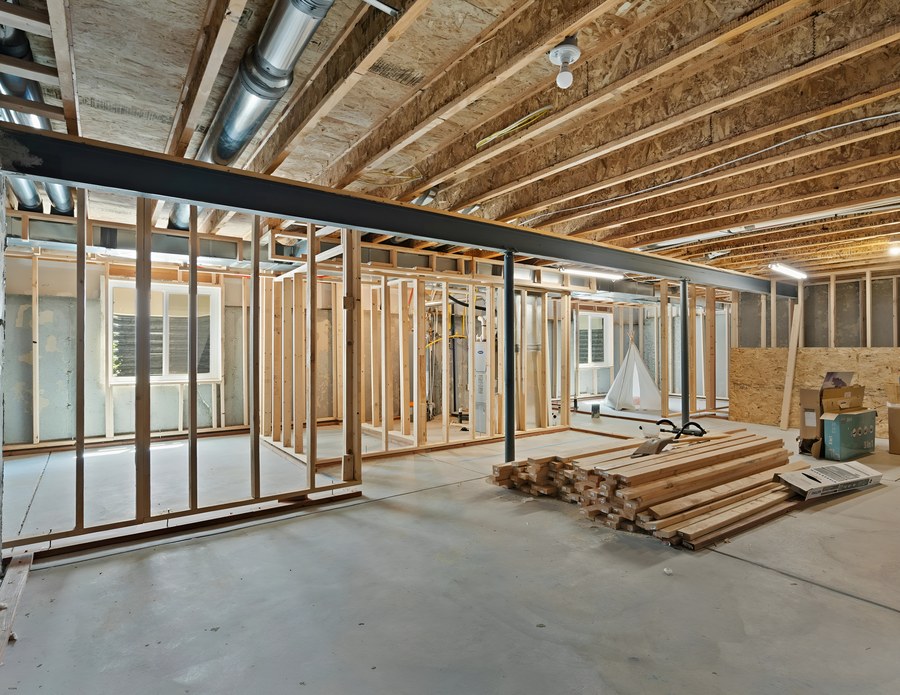 Pre-Drywall DocumentationScan before the drywall goes up and know exactly where every pipe, wire and duct is, forever.
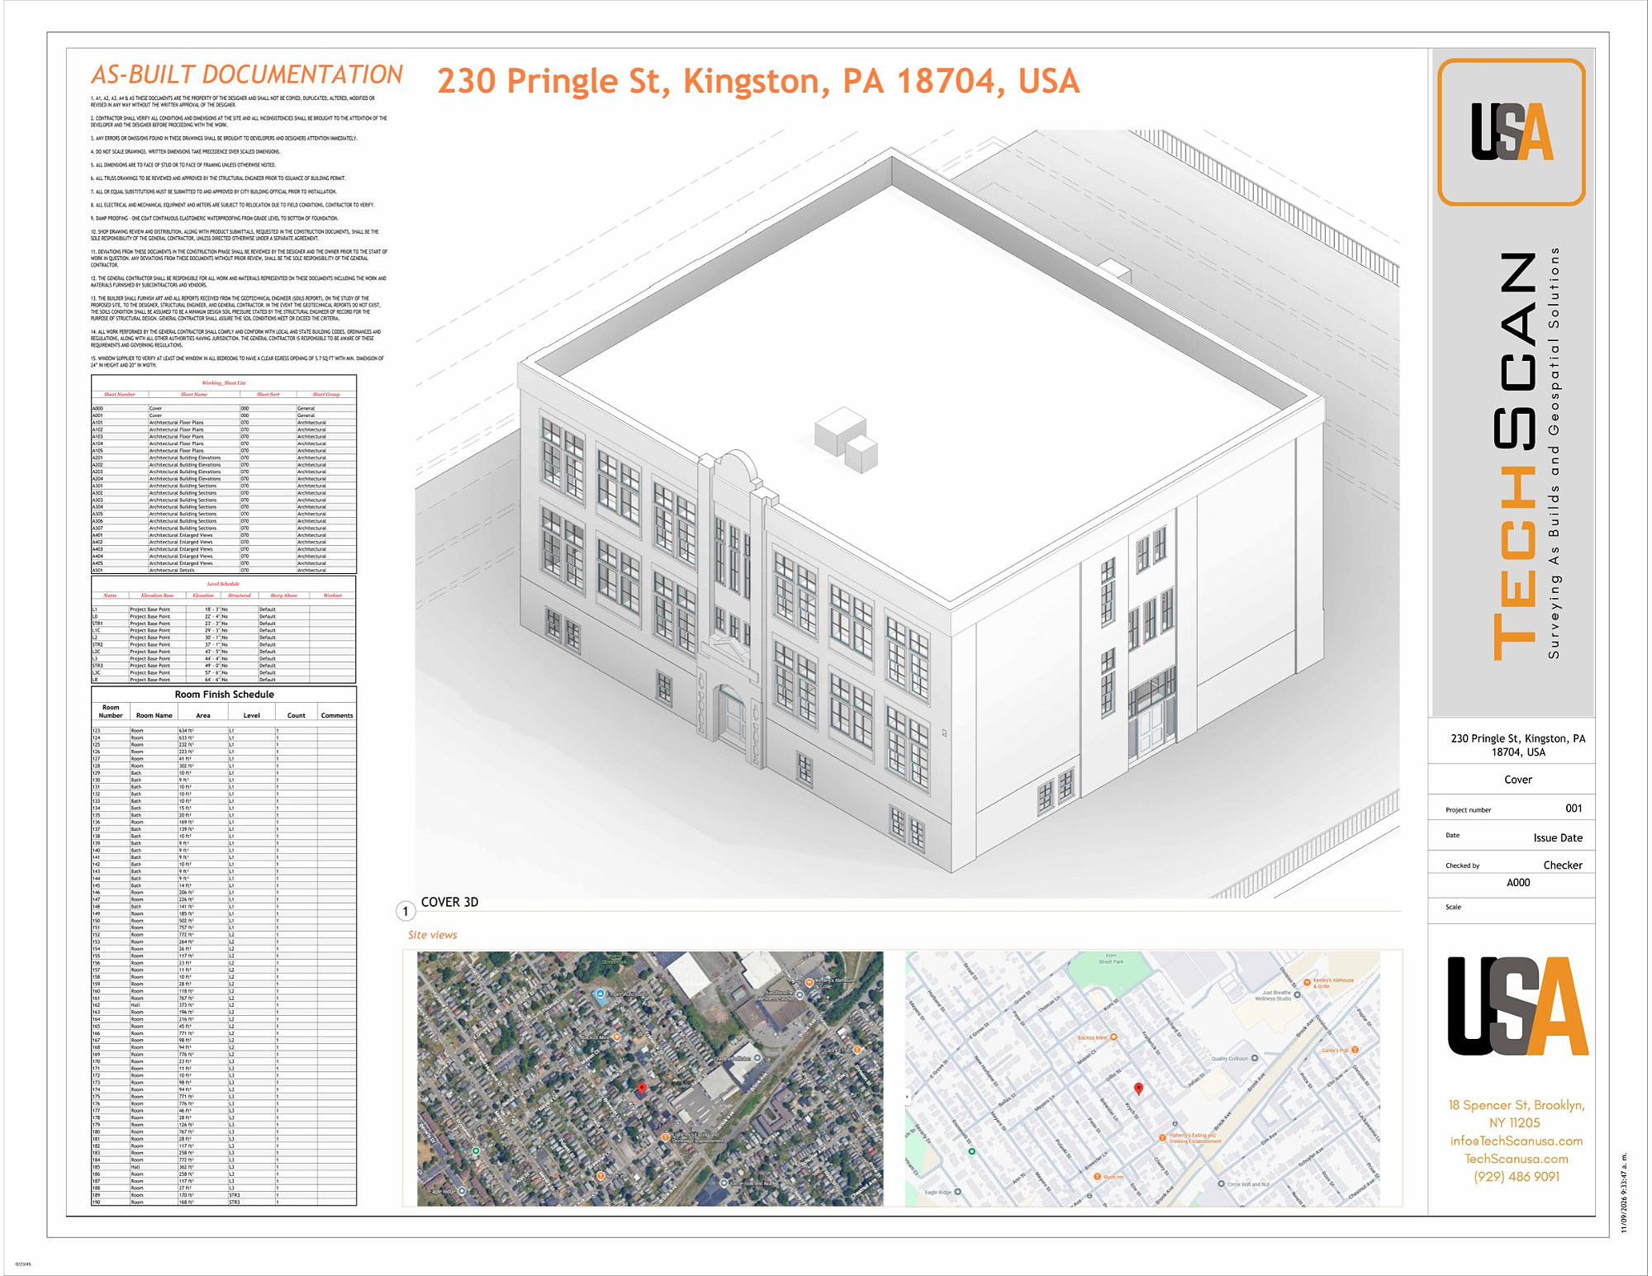
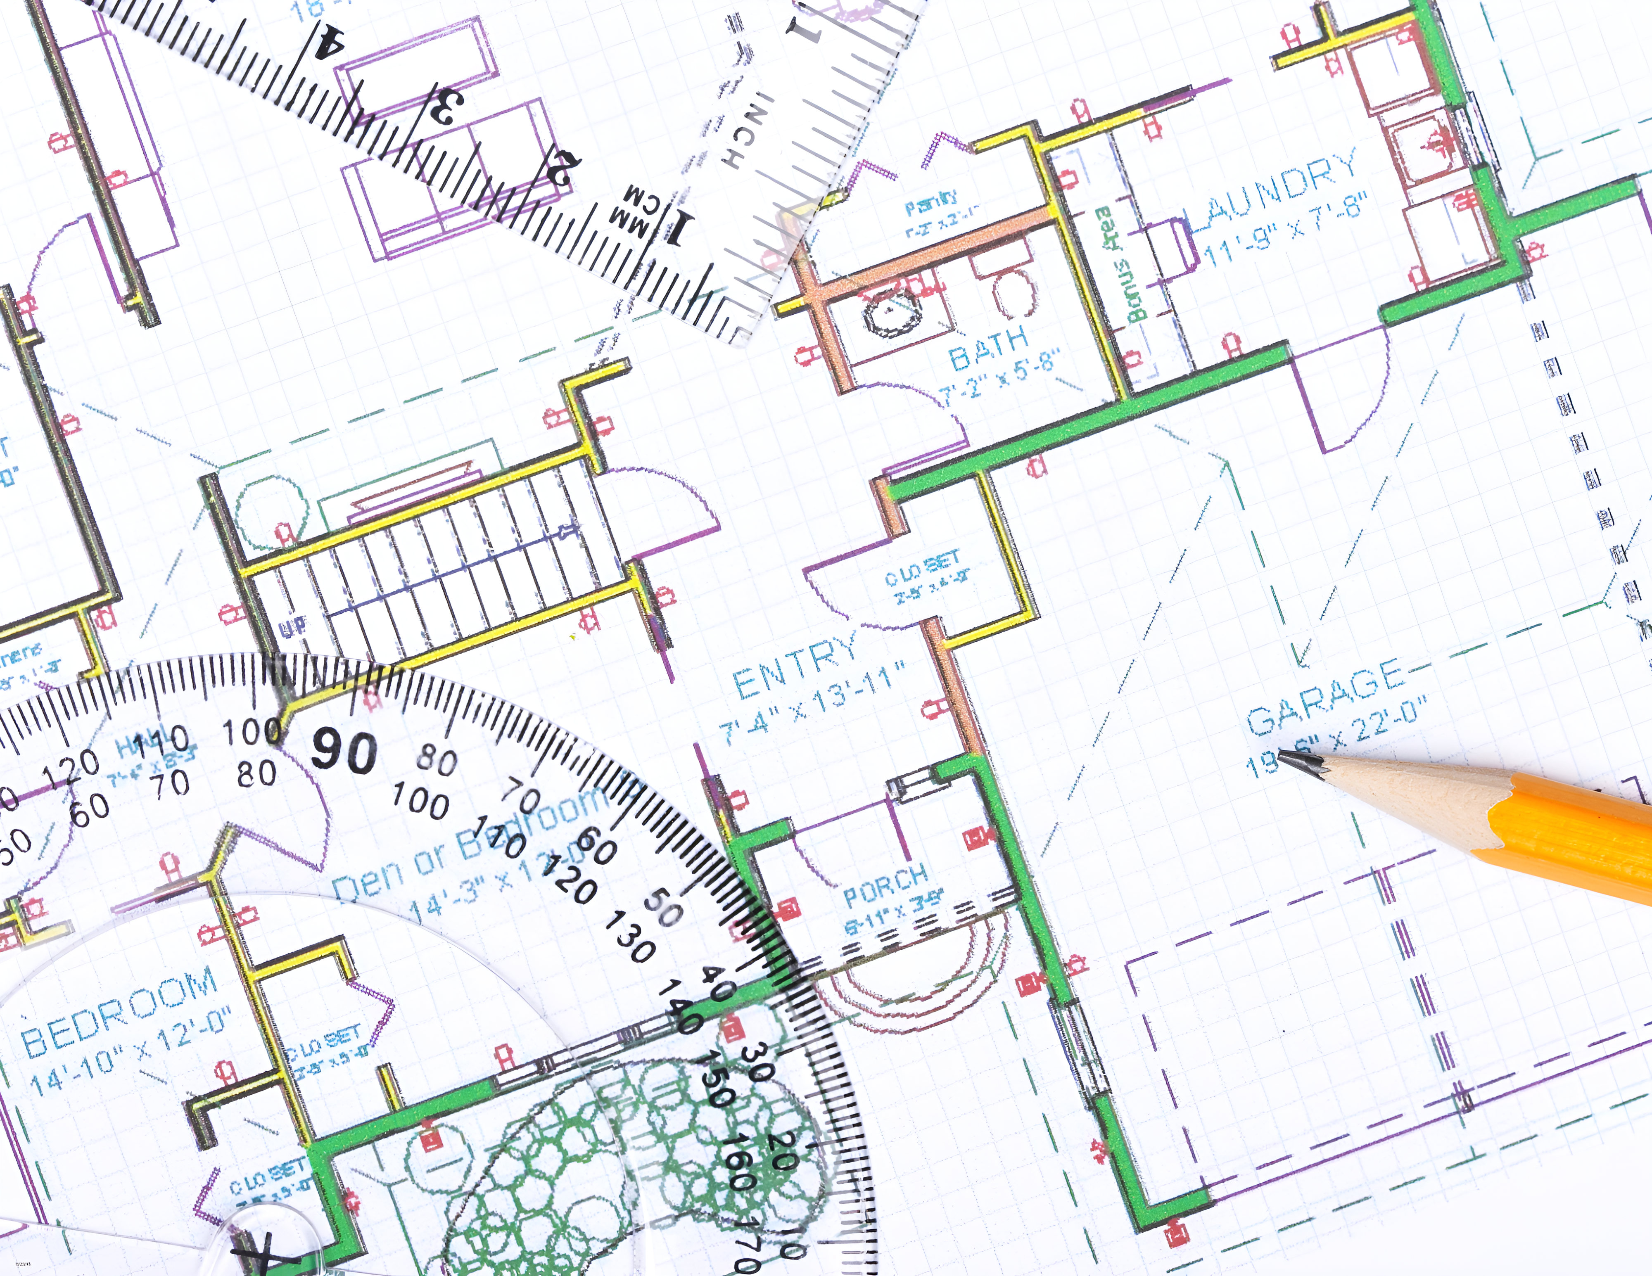
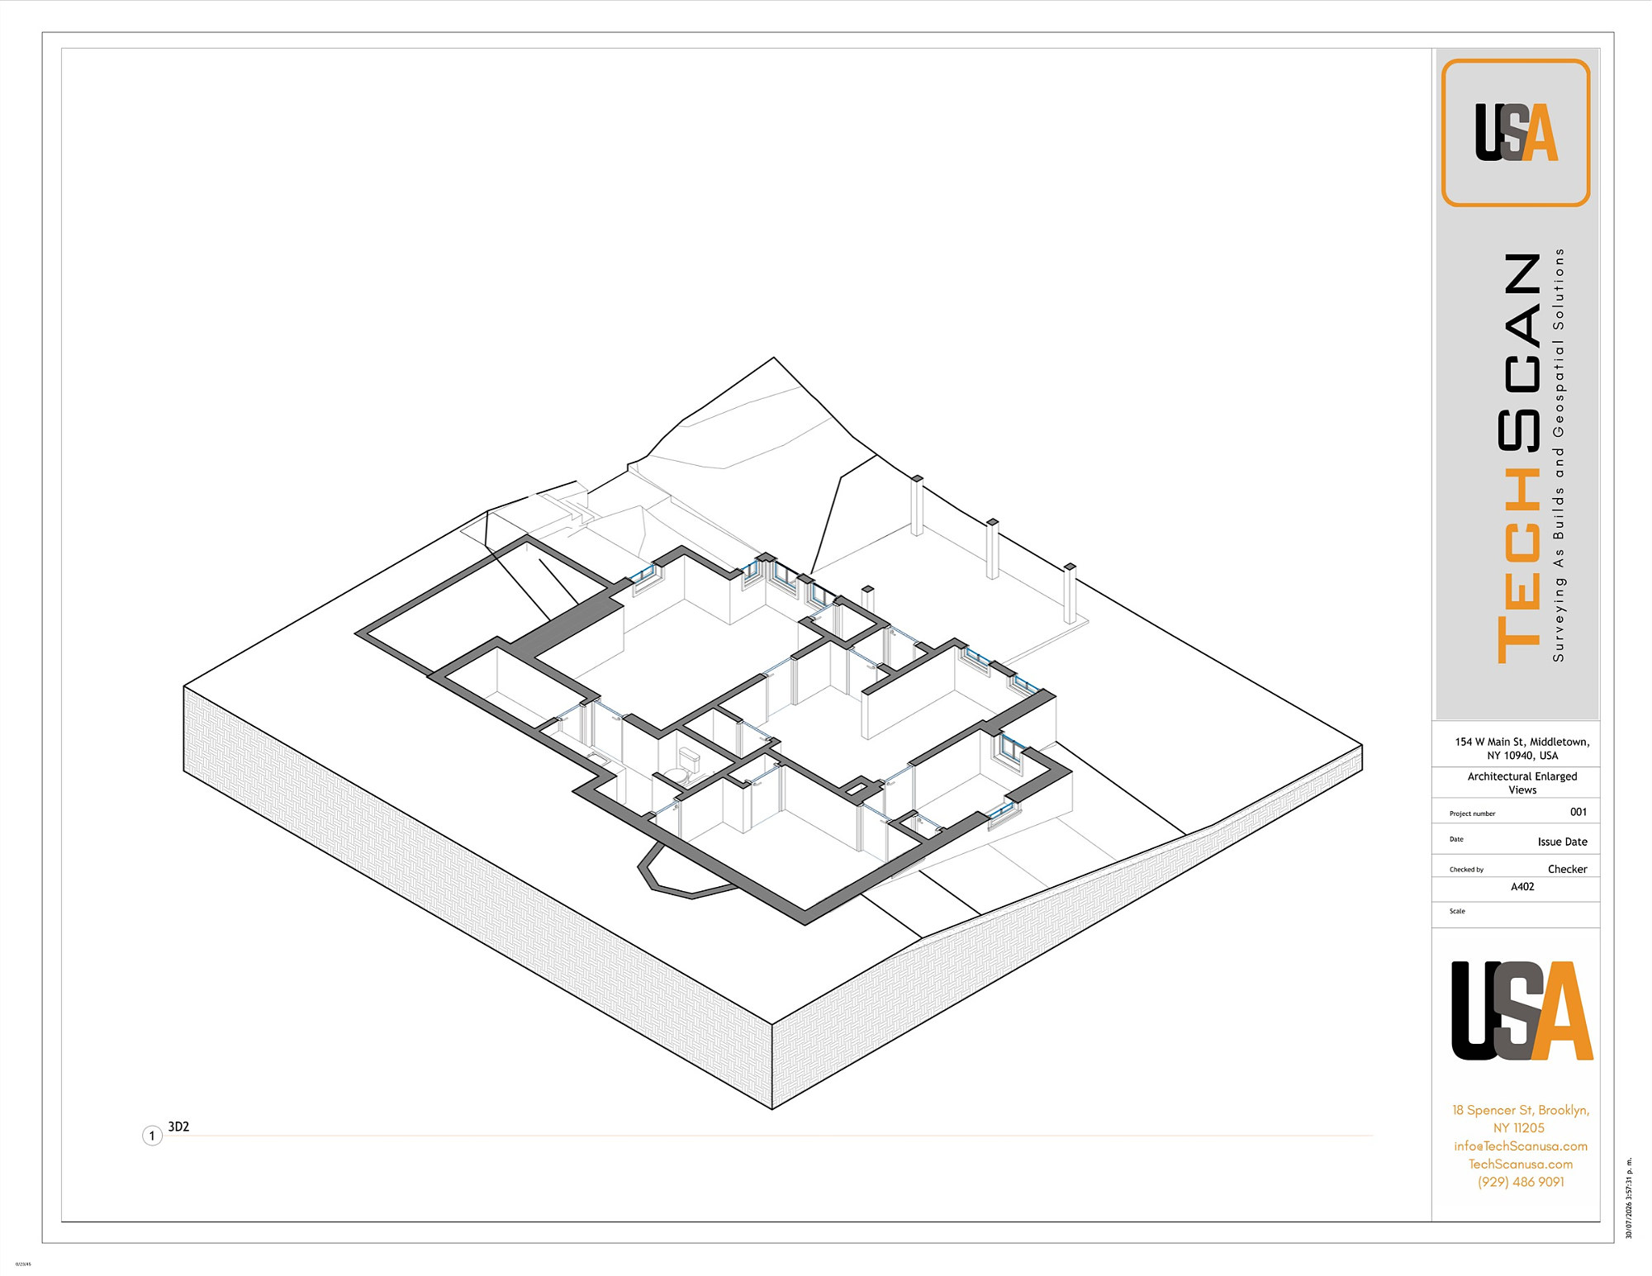
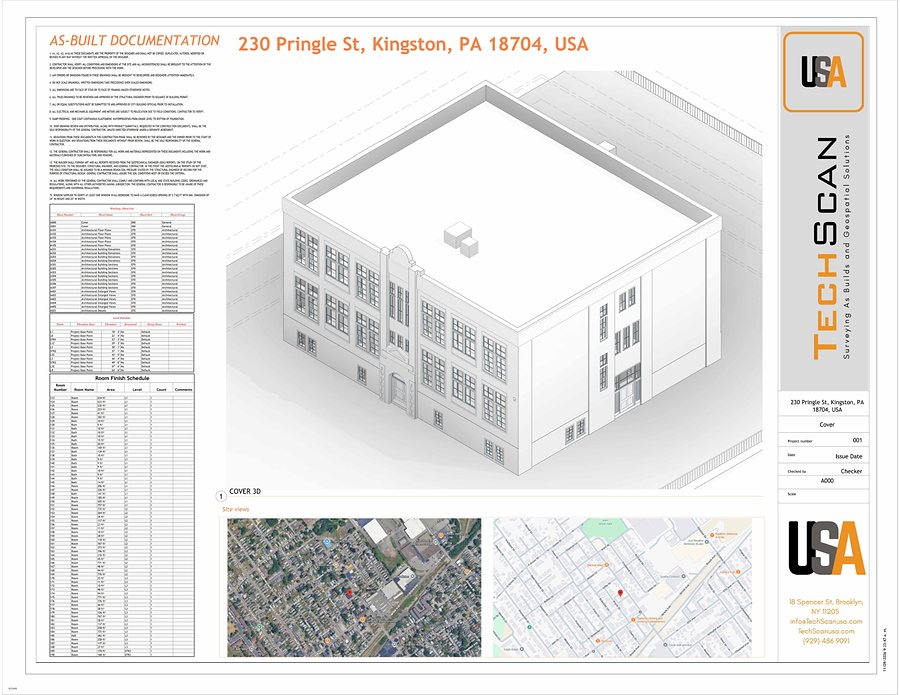 As-Built DrawingsExisting-conditions floor plans, elevations, sections and RCPs in AutoCAD or Revit, ready for your design team.
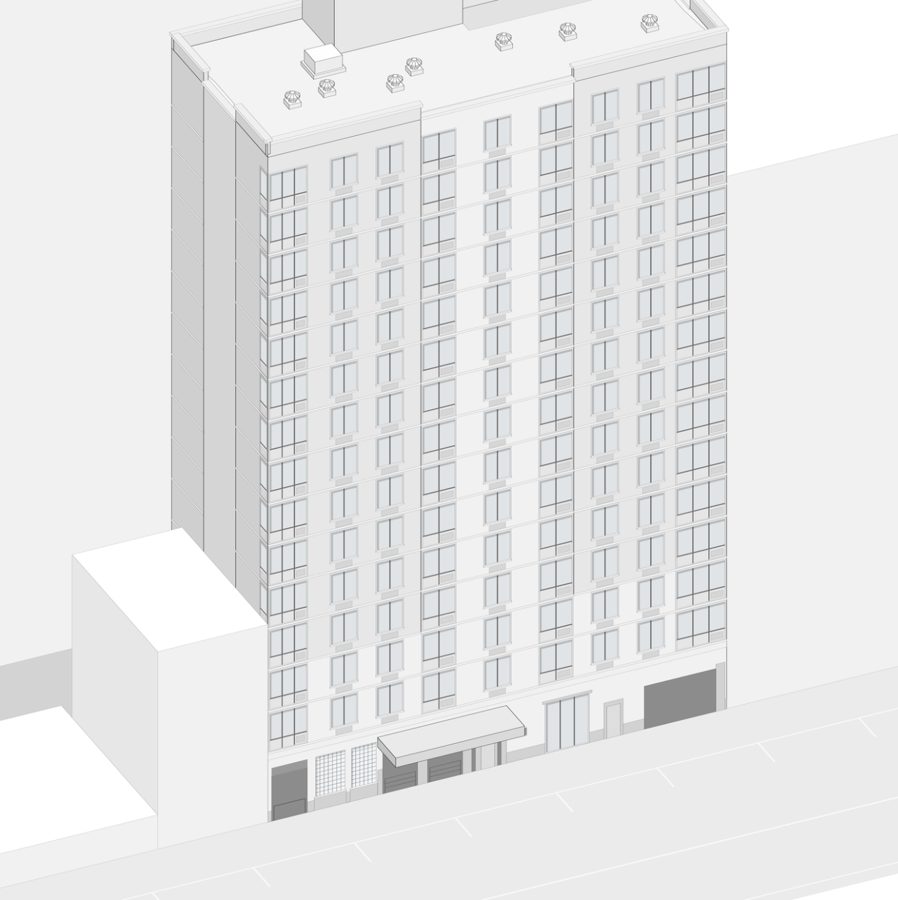 Scan to BIMExisting-conditions Revit models built from point clouds, at the level of detail your project needs.
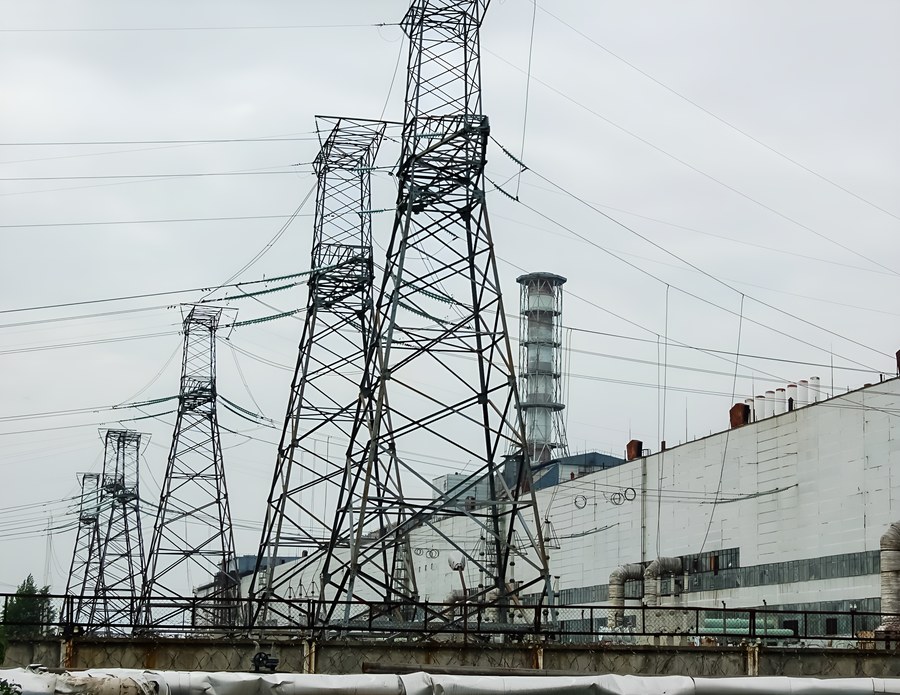 MEP As-Built DocumentationMechanical, electrical, plumbing and fire protection as-builts from scan data, in 2D and Revit.
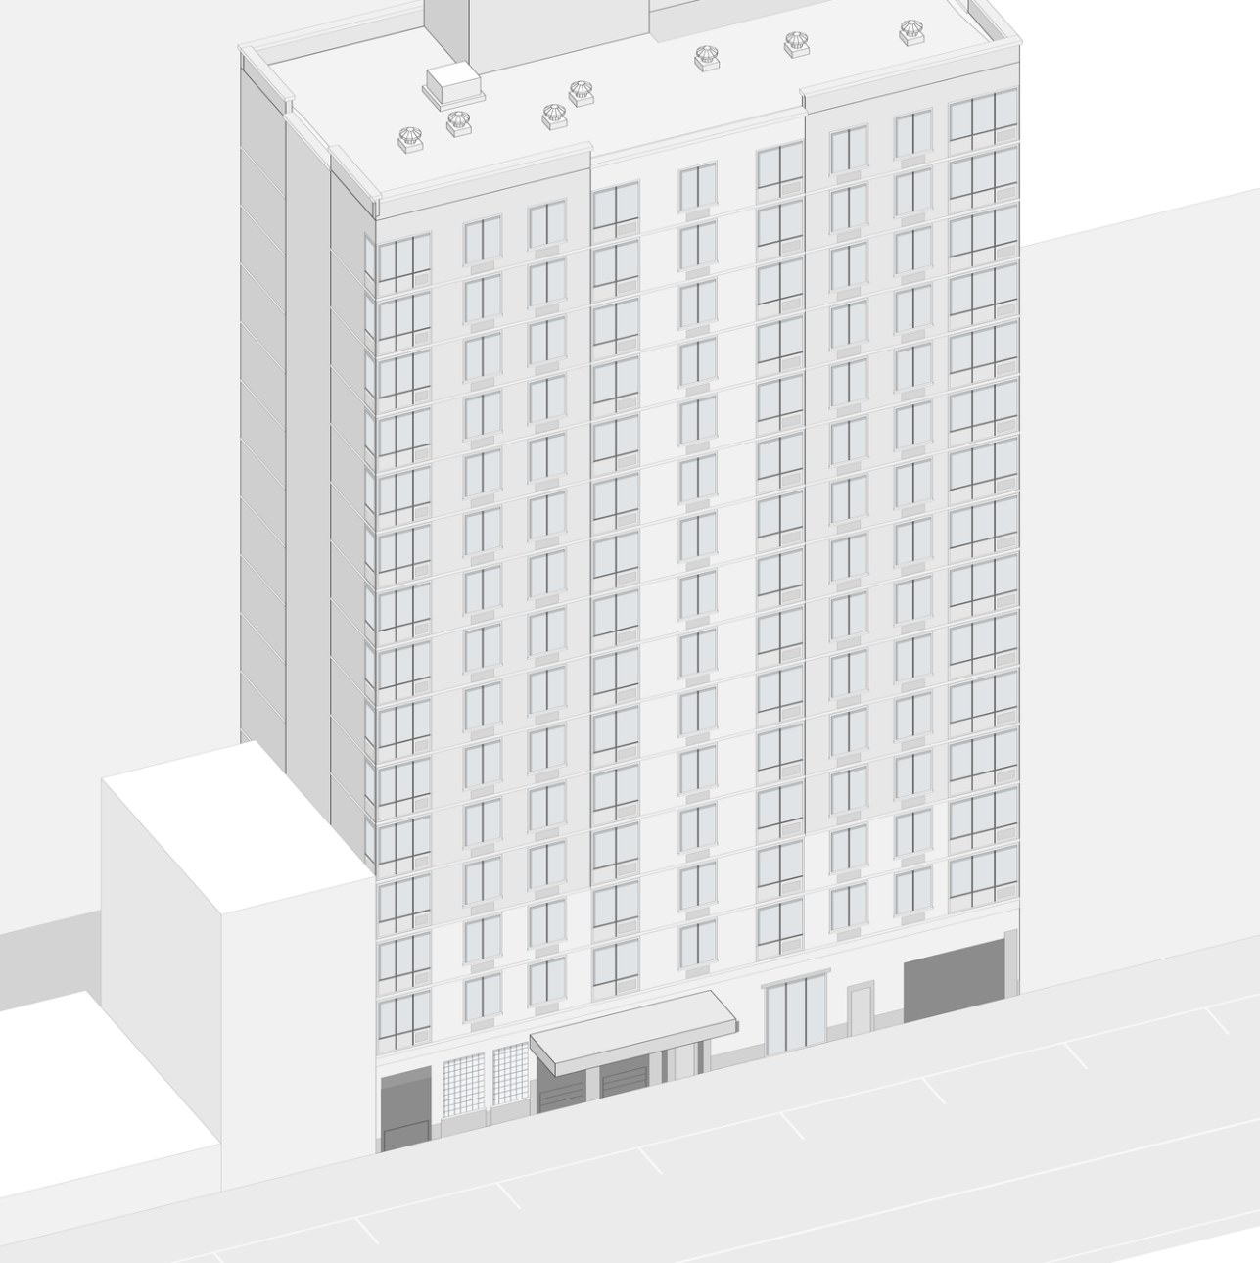
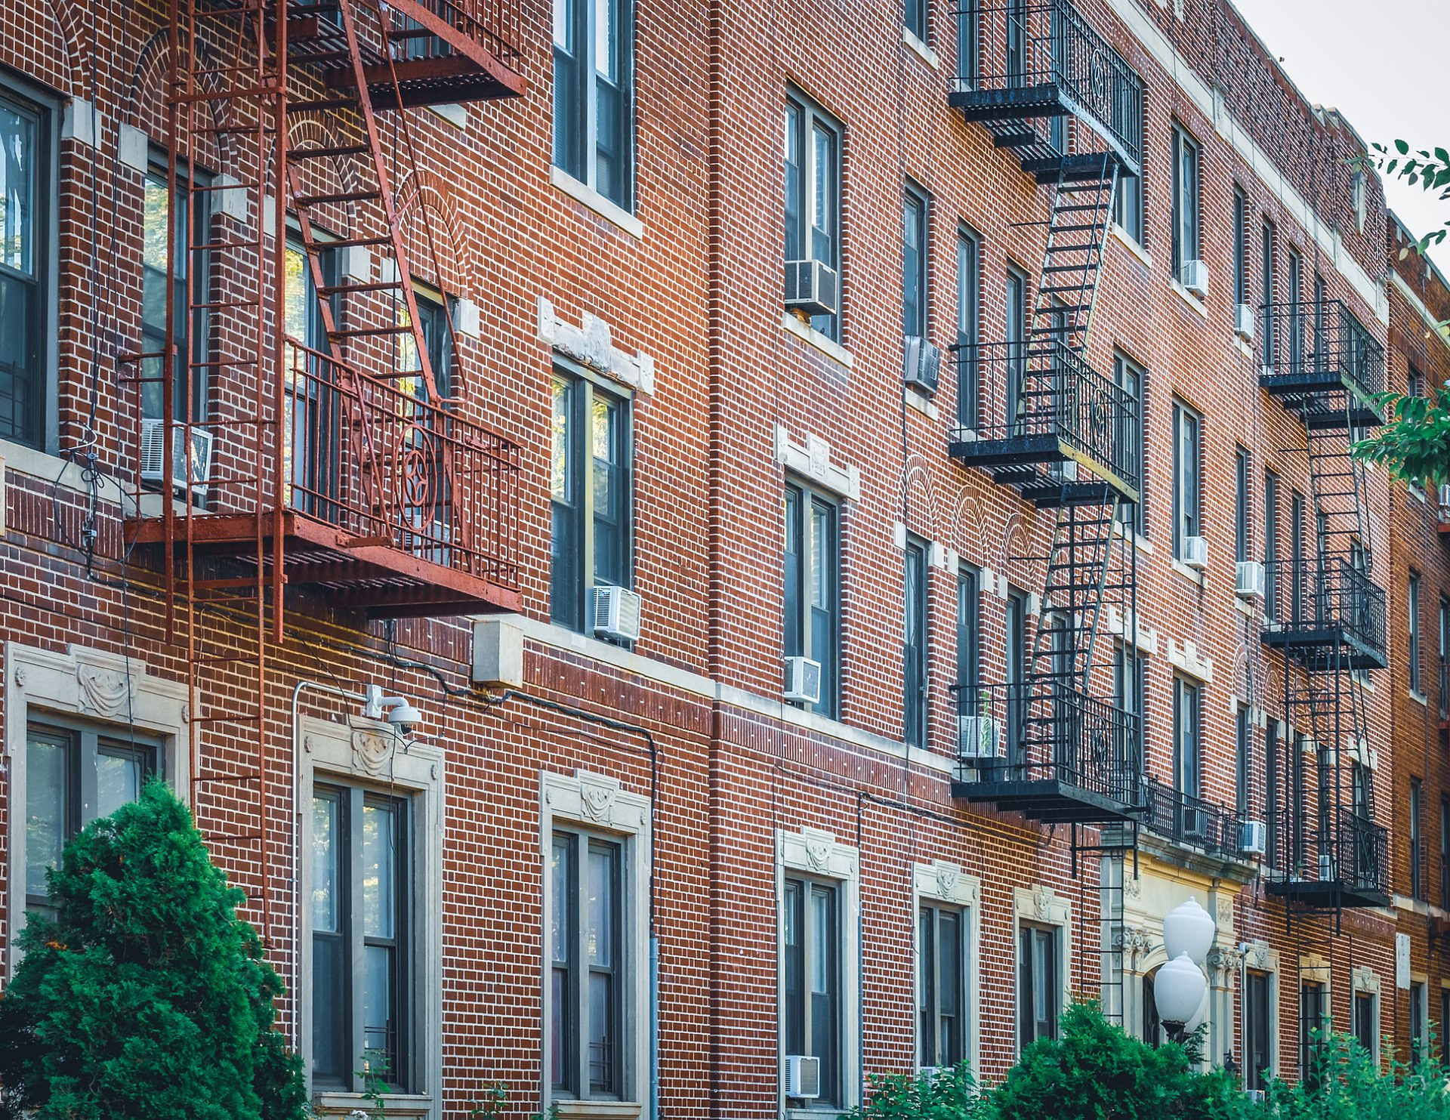
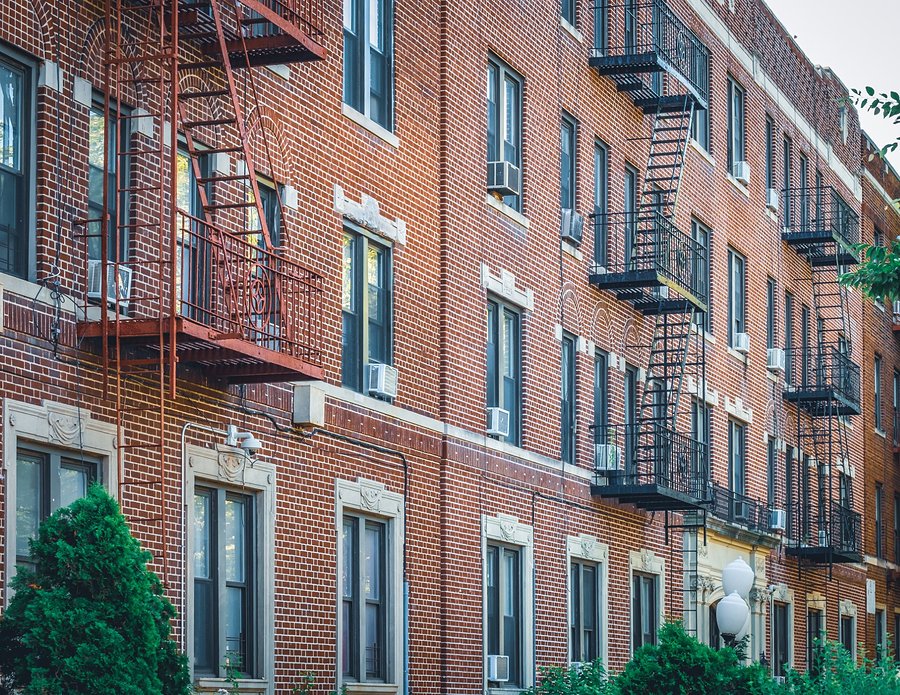 Facade Documentation (FISP / Local Law 11)Scan-based facade elevations, orthoimages and condition records for FISP, Local Law 11 and landmark projects.
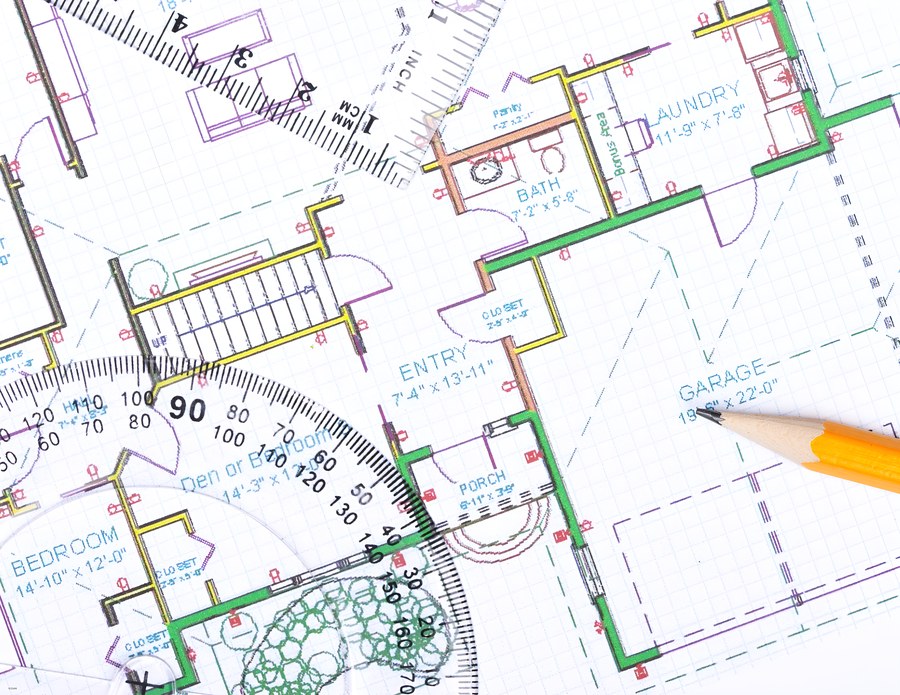 Floor PlansMeasured floor plans for apartments, houses and commercial spaces, in CAD and PDF, usually within days.
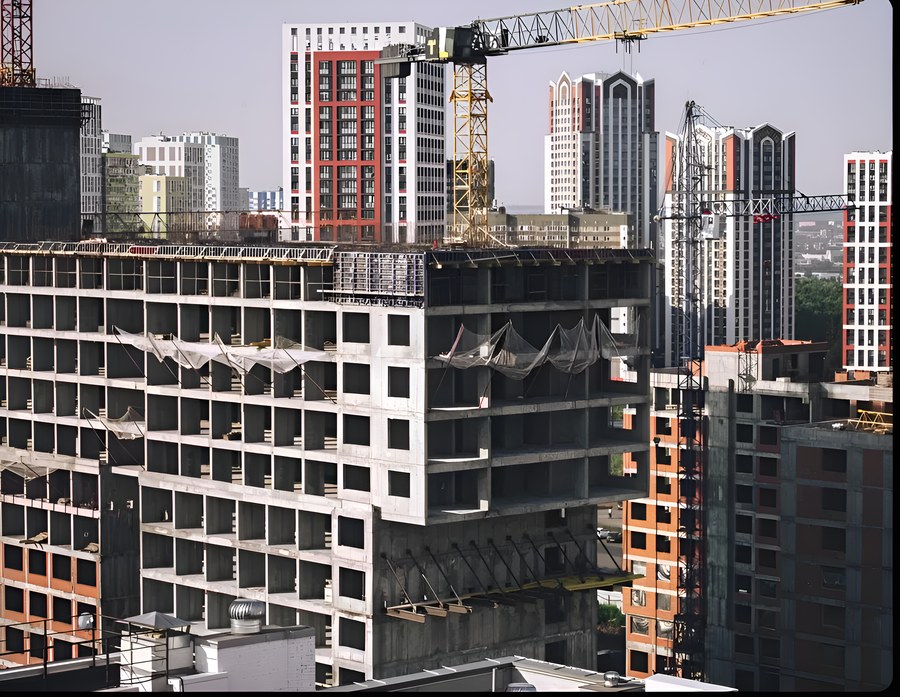 Wall Verticality & Floor FlatnessColor-coded deviation analysis of floors, walls and structure for QA, fit-out and dispute resolution.
 Land Surveying & Site DocumentationTopographic surveys, site scans and construction stakeouts, with a licensed surveyor on the team.
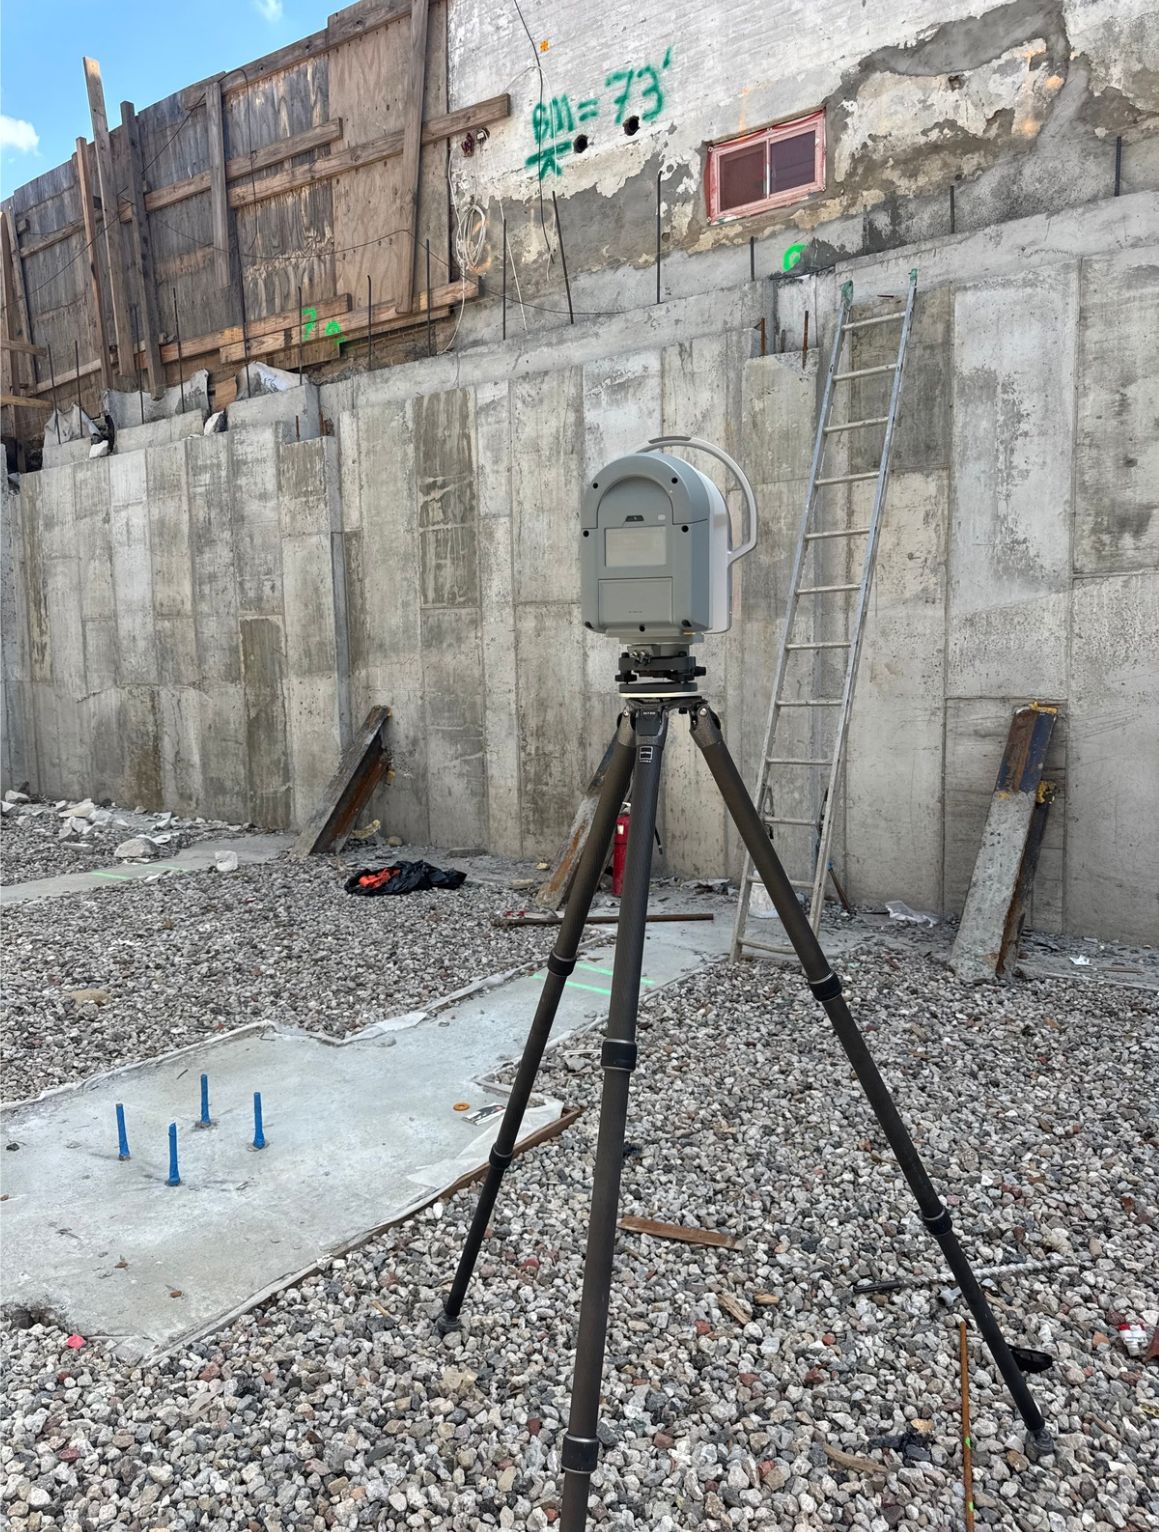

Scan once, use it everywhere
A single site visit produces the point cloud behind every deliverable on this page. Consistent standards across your whole portfolio, one point of contact from quote to delivery.
Not sure which service you need?
Describe the project in a sentence or two and we will tell you exactly what to order, with a quote the same business day.
Request a quoteor call (929) 486-9091