As-Built Drawings and Existing Conditions Surveys
Floor plans, elevations, sections, reflected ceiling plans and site plans drawn from survey-grade laser scans. Delivered in AutoCAD and Revit, with a point cloud to back up every line.
Request a quoteDrawn from laser scans, not tape · AutoCAD, Revit and PDF · Delivered in 2 to 5 days · Trusted for DOB, FISP and LPC work
An as-built drawing set shows a building exactly as it exists today, not as it was designed decades ago. Architects start design from it. Engineers size systems from it. Owners file with the Department of Buildings from it. Every one of ours begins with a laser scan, so the dimensions are right the first time and the point cloud is there if anyone ever needs to check.
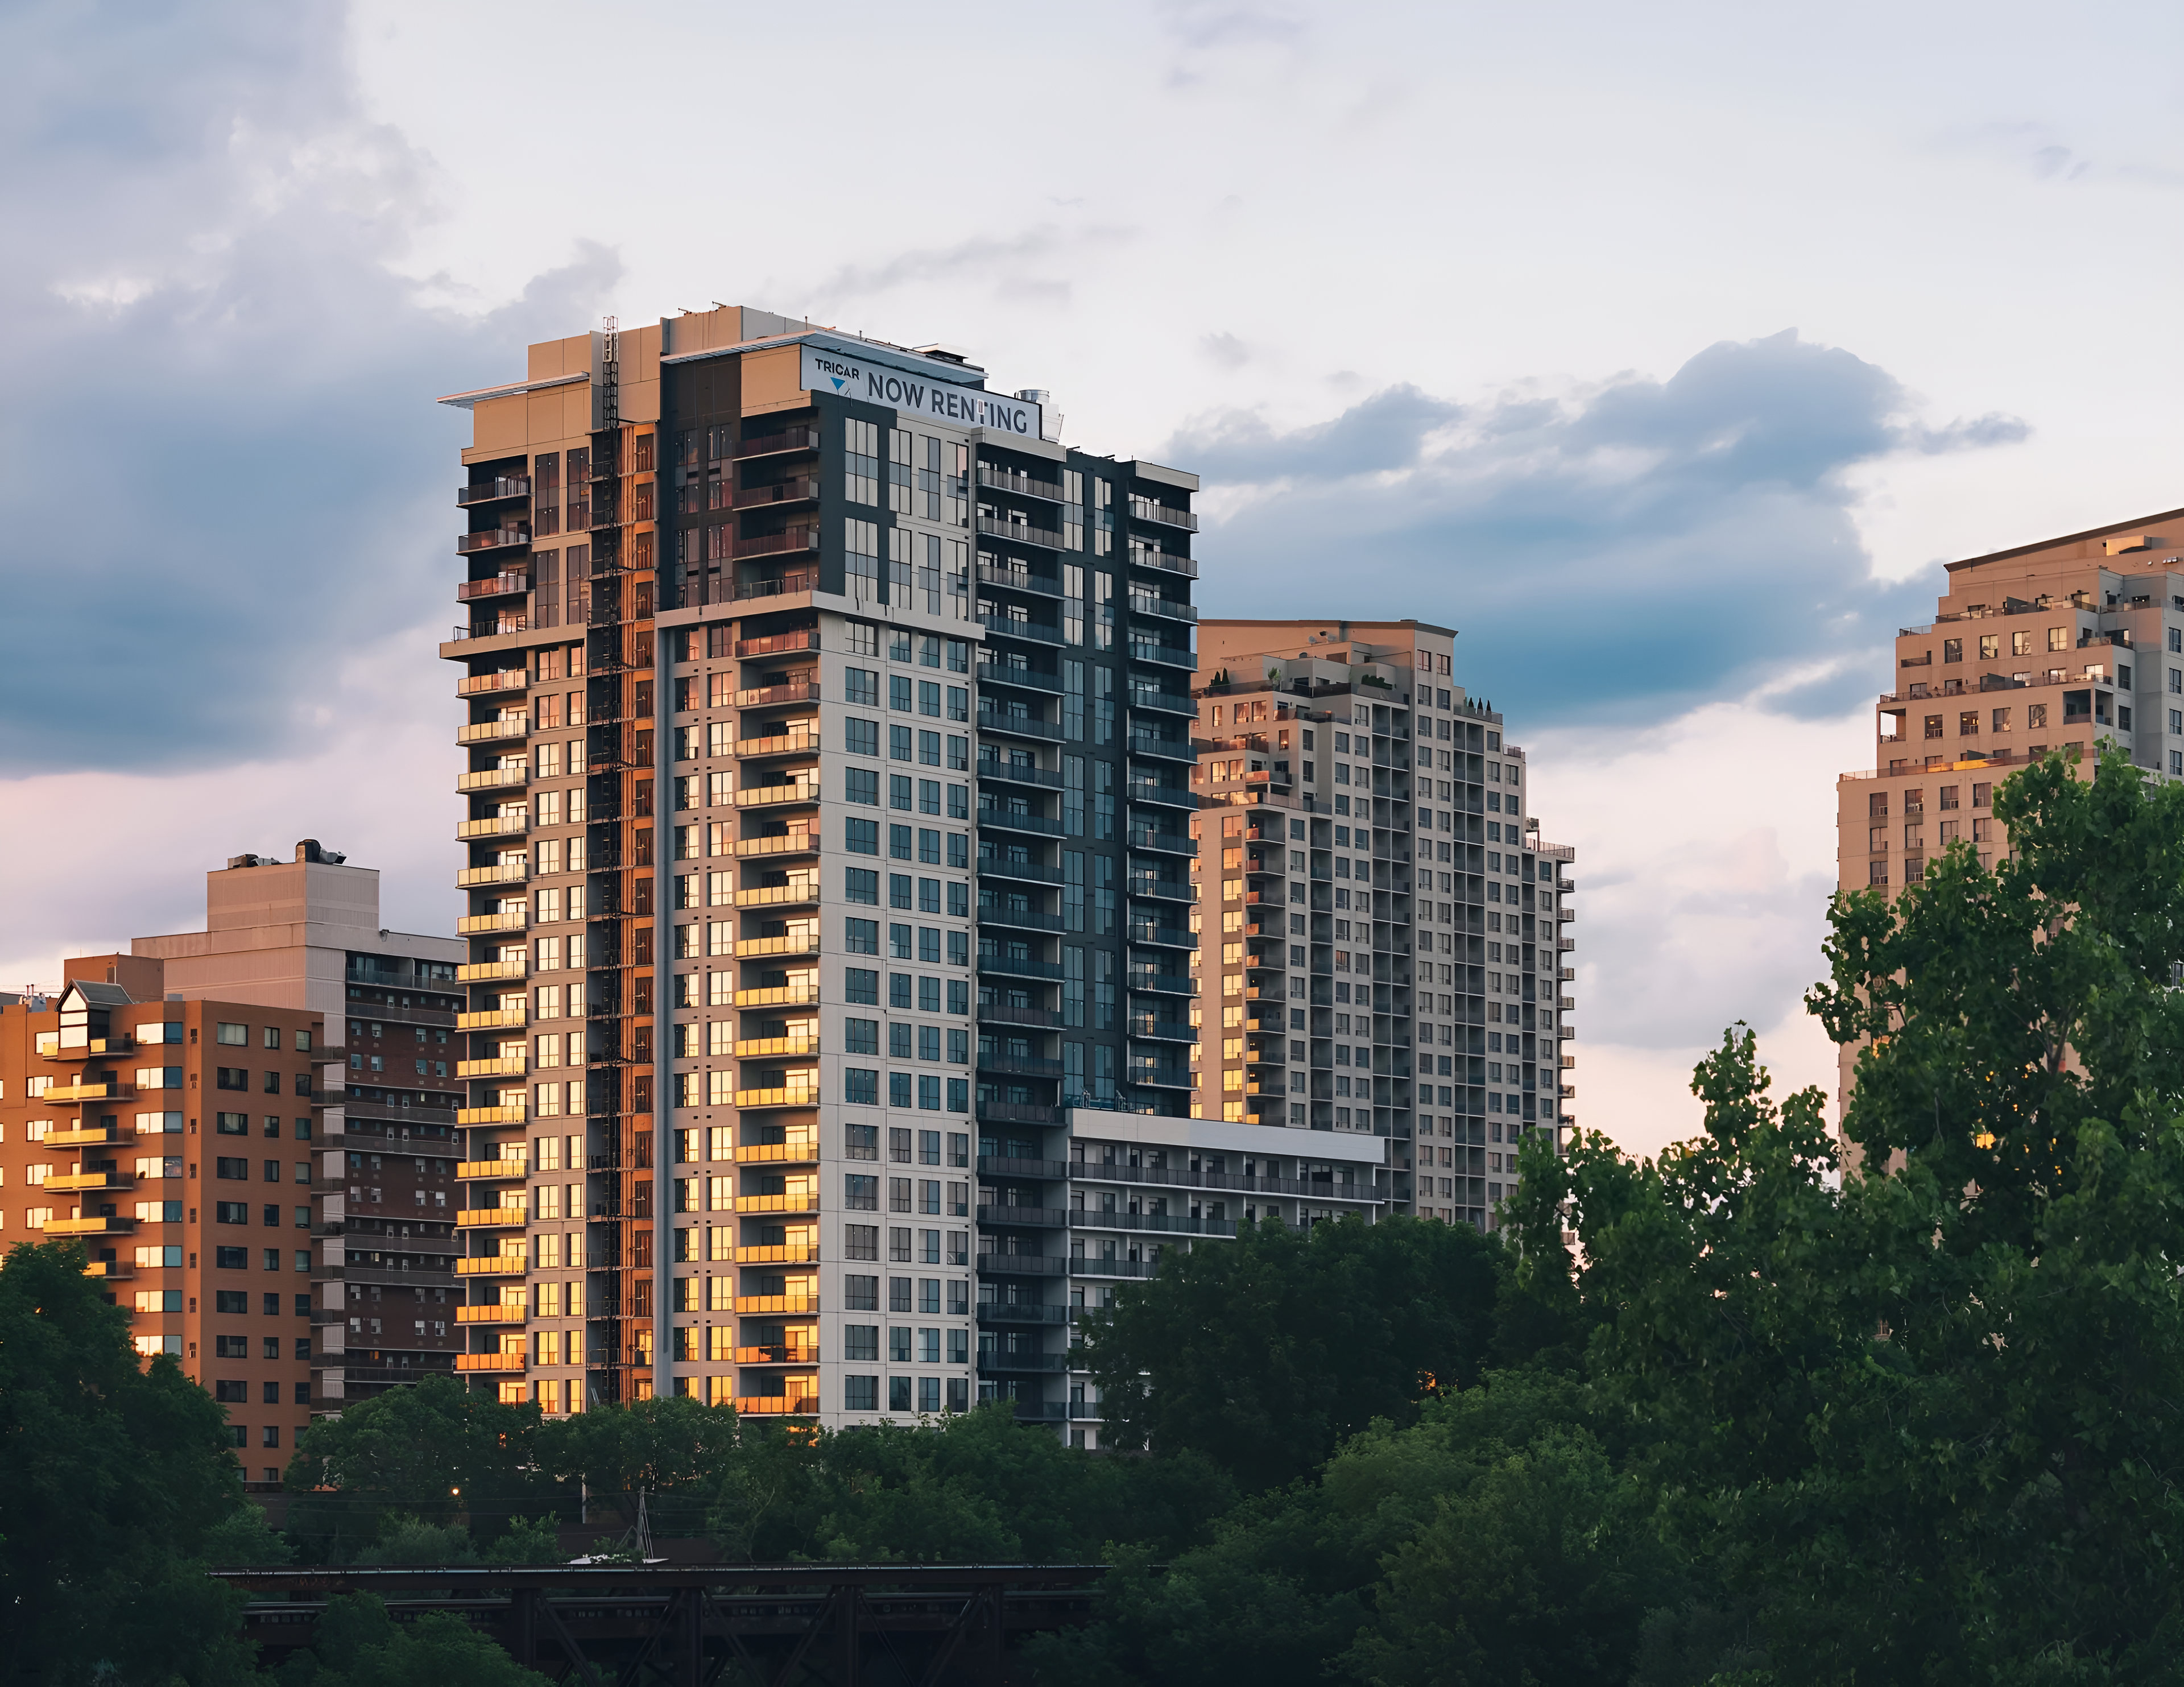
We produce as-builts for apartments, brownstones, office floors, full commercial buildings, industrial facilities and institutional campuses, across New York City, Rockland and Westchester counties, Long Island, New Jersey and nationwide. Deliverables follow your office standards: your layers, your title block, your level of detail.
A live project. Click and drag to look around, scroll to move, use the ruler to measure.
What you receive
Floor plans
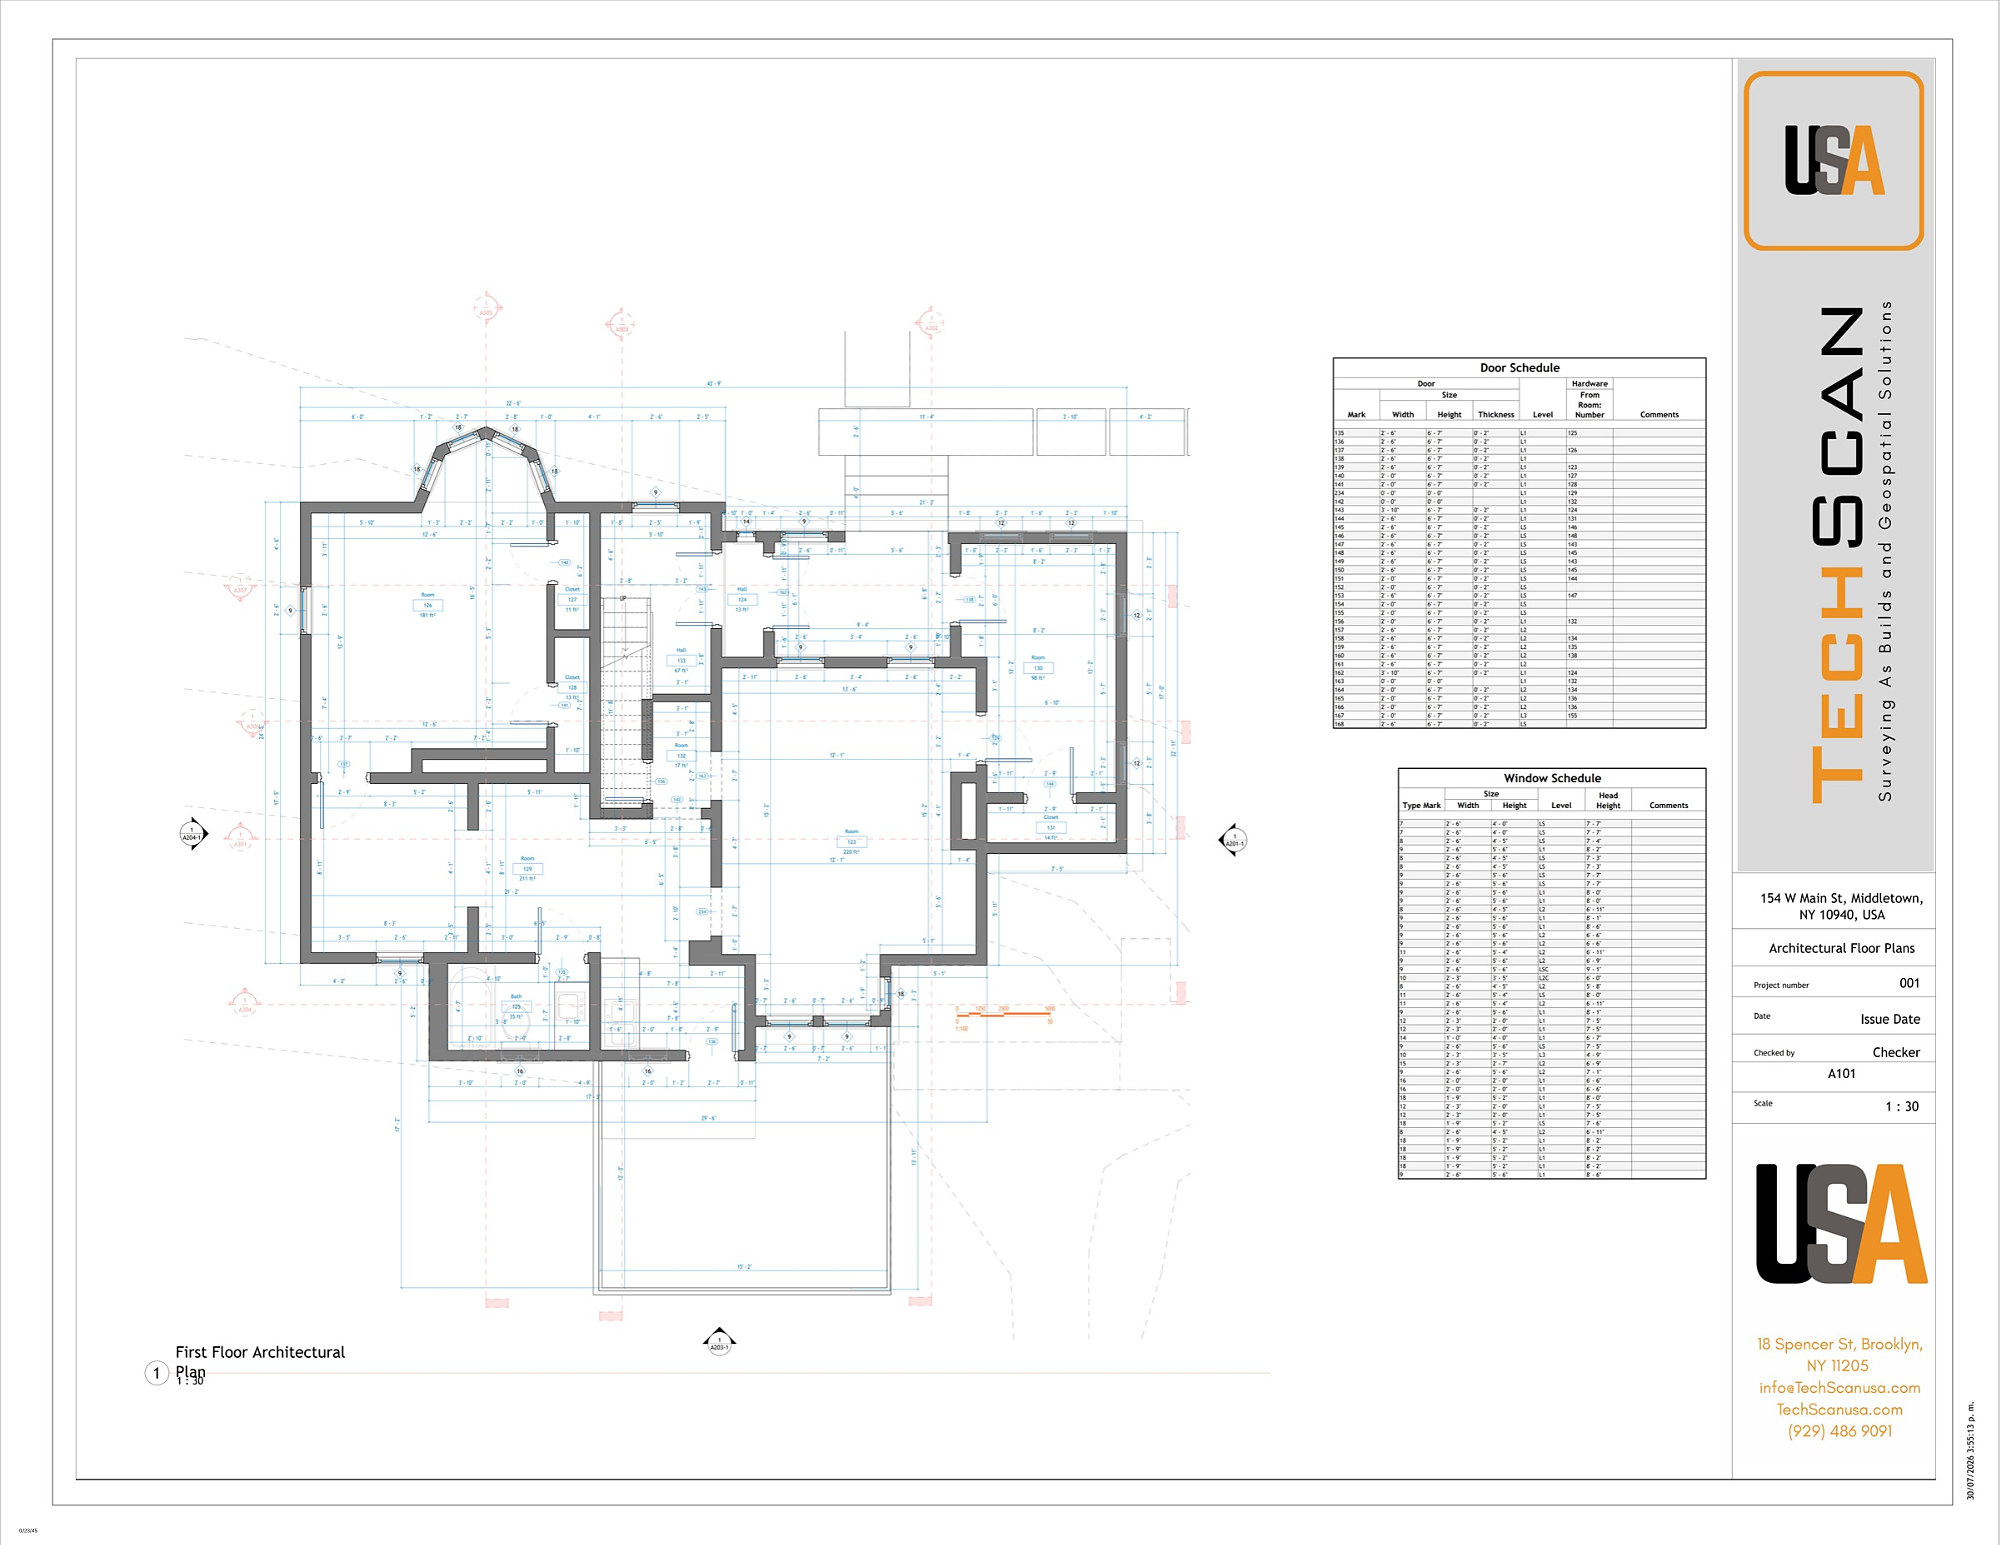
Walls, doors, windows, stairs, fixtures and structure with dimensions, at the level of detail you specify.
Reflected ceiling plans
Ceiling heights, soffits, lighting, diffusers and exposed systems.
Elevations
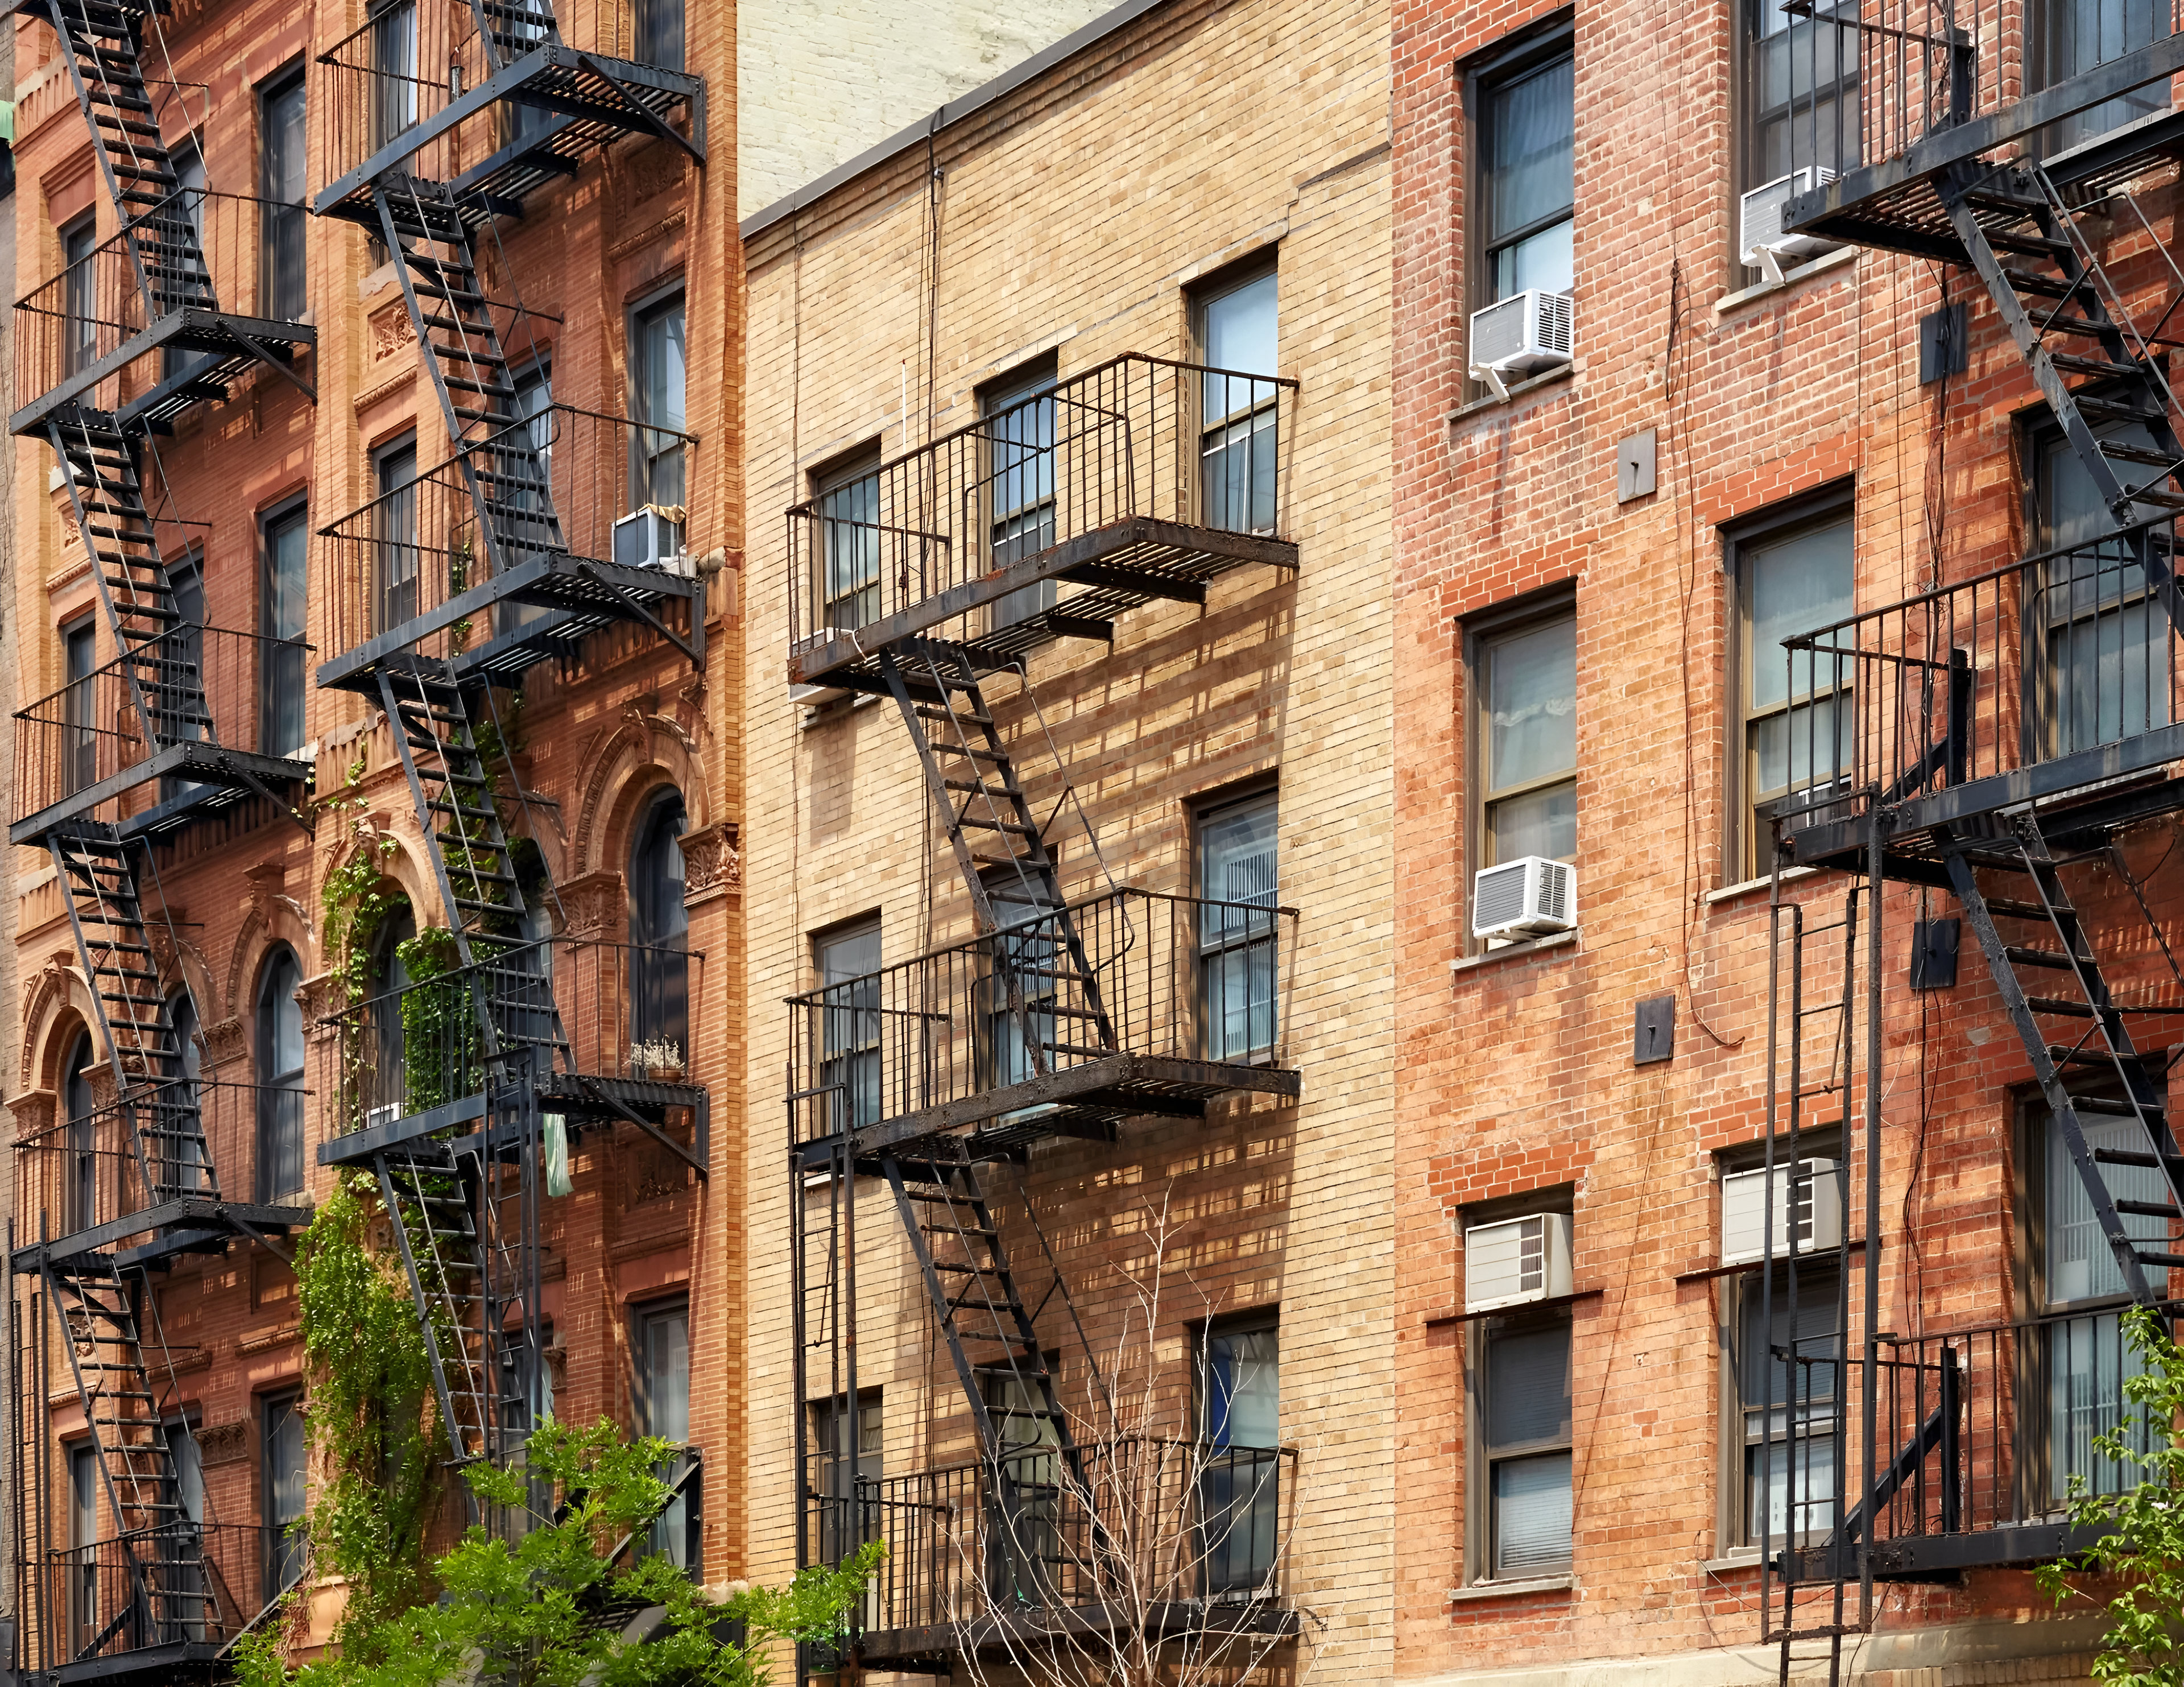
Interior and exterior elevations drawn from scan data, including facade details for FISP and LPC work.
Building sections
Full sections with floor-to-floor heights, slab thicknesses and structure, measured rather than assumed.
Site plans
Building footprint, grades, curbs, paving and site features, tied to survey control when required.
Point cloud and viewer
The registered scan behind the drawings, delivered with every set so you can verify or extend it.
Drawn to your standard, backed by data
Every as-built set is produced in-house by drafters who work in AutoCAD and Revit every day. You tell us the layers, scale, sheet size and level of detail, and we deliver a set that drops straight into your workflow.
- AutoCAD DWG, Revit RVT and PDF sheets
- Your title block and layer standards
- Level of detail from schematic to construction-ready
- Every drawing cross-checked against the point cloud
How a project runs
Scope the set
Tell us what sheets you need and at what level of detail. We quote the same business day.
Laser scan on site
Our crew captures the whole building in one visit, usually within 24 hours of your approval.
Drafting and QA
Drafters trace the registered point cloud into clean, dimensioned drawings and check every sheet against the scan.
Delivery
DWG, RVT and PDF files delivered in 2 to 5 days, with the point cloud included.
Get a quote for as-built drawings.
Send the address and what you need. You will have a clear price and a site-visit date the same business day.