
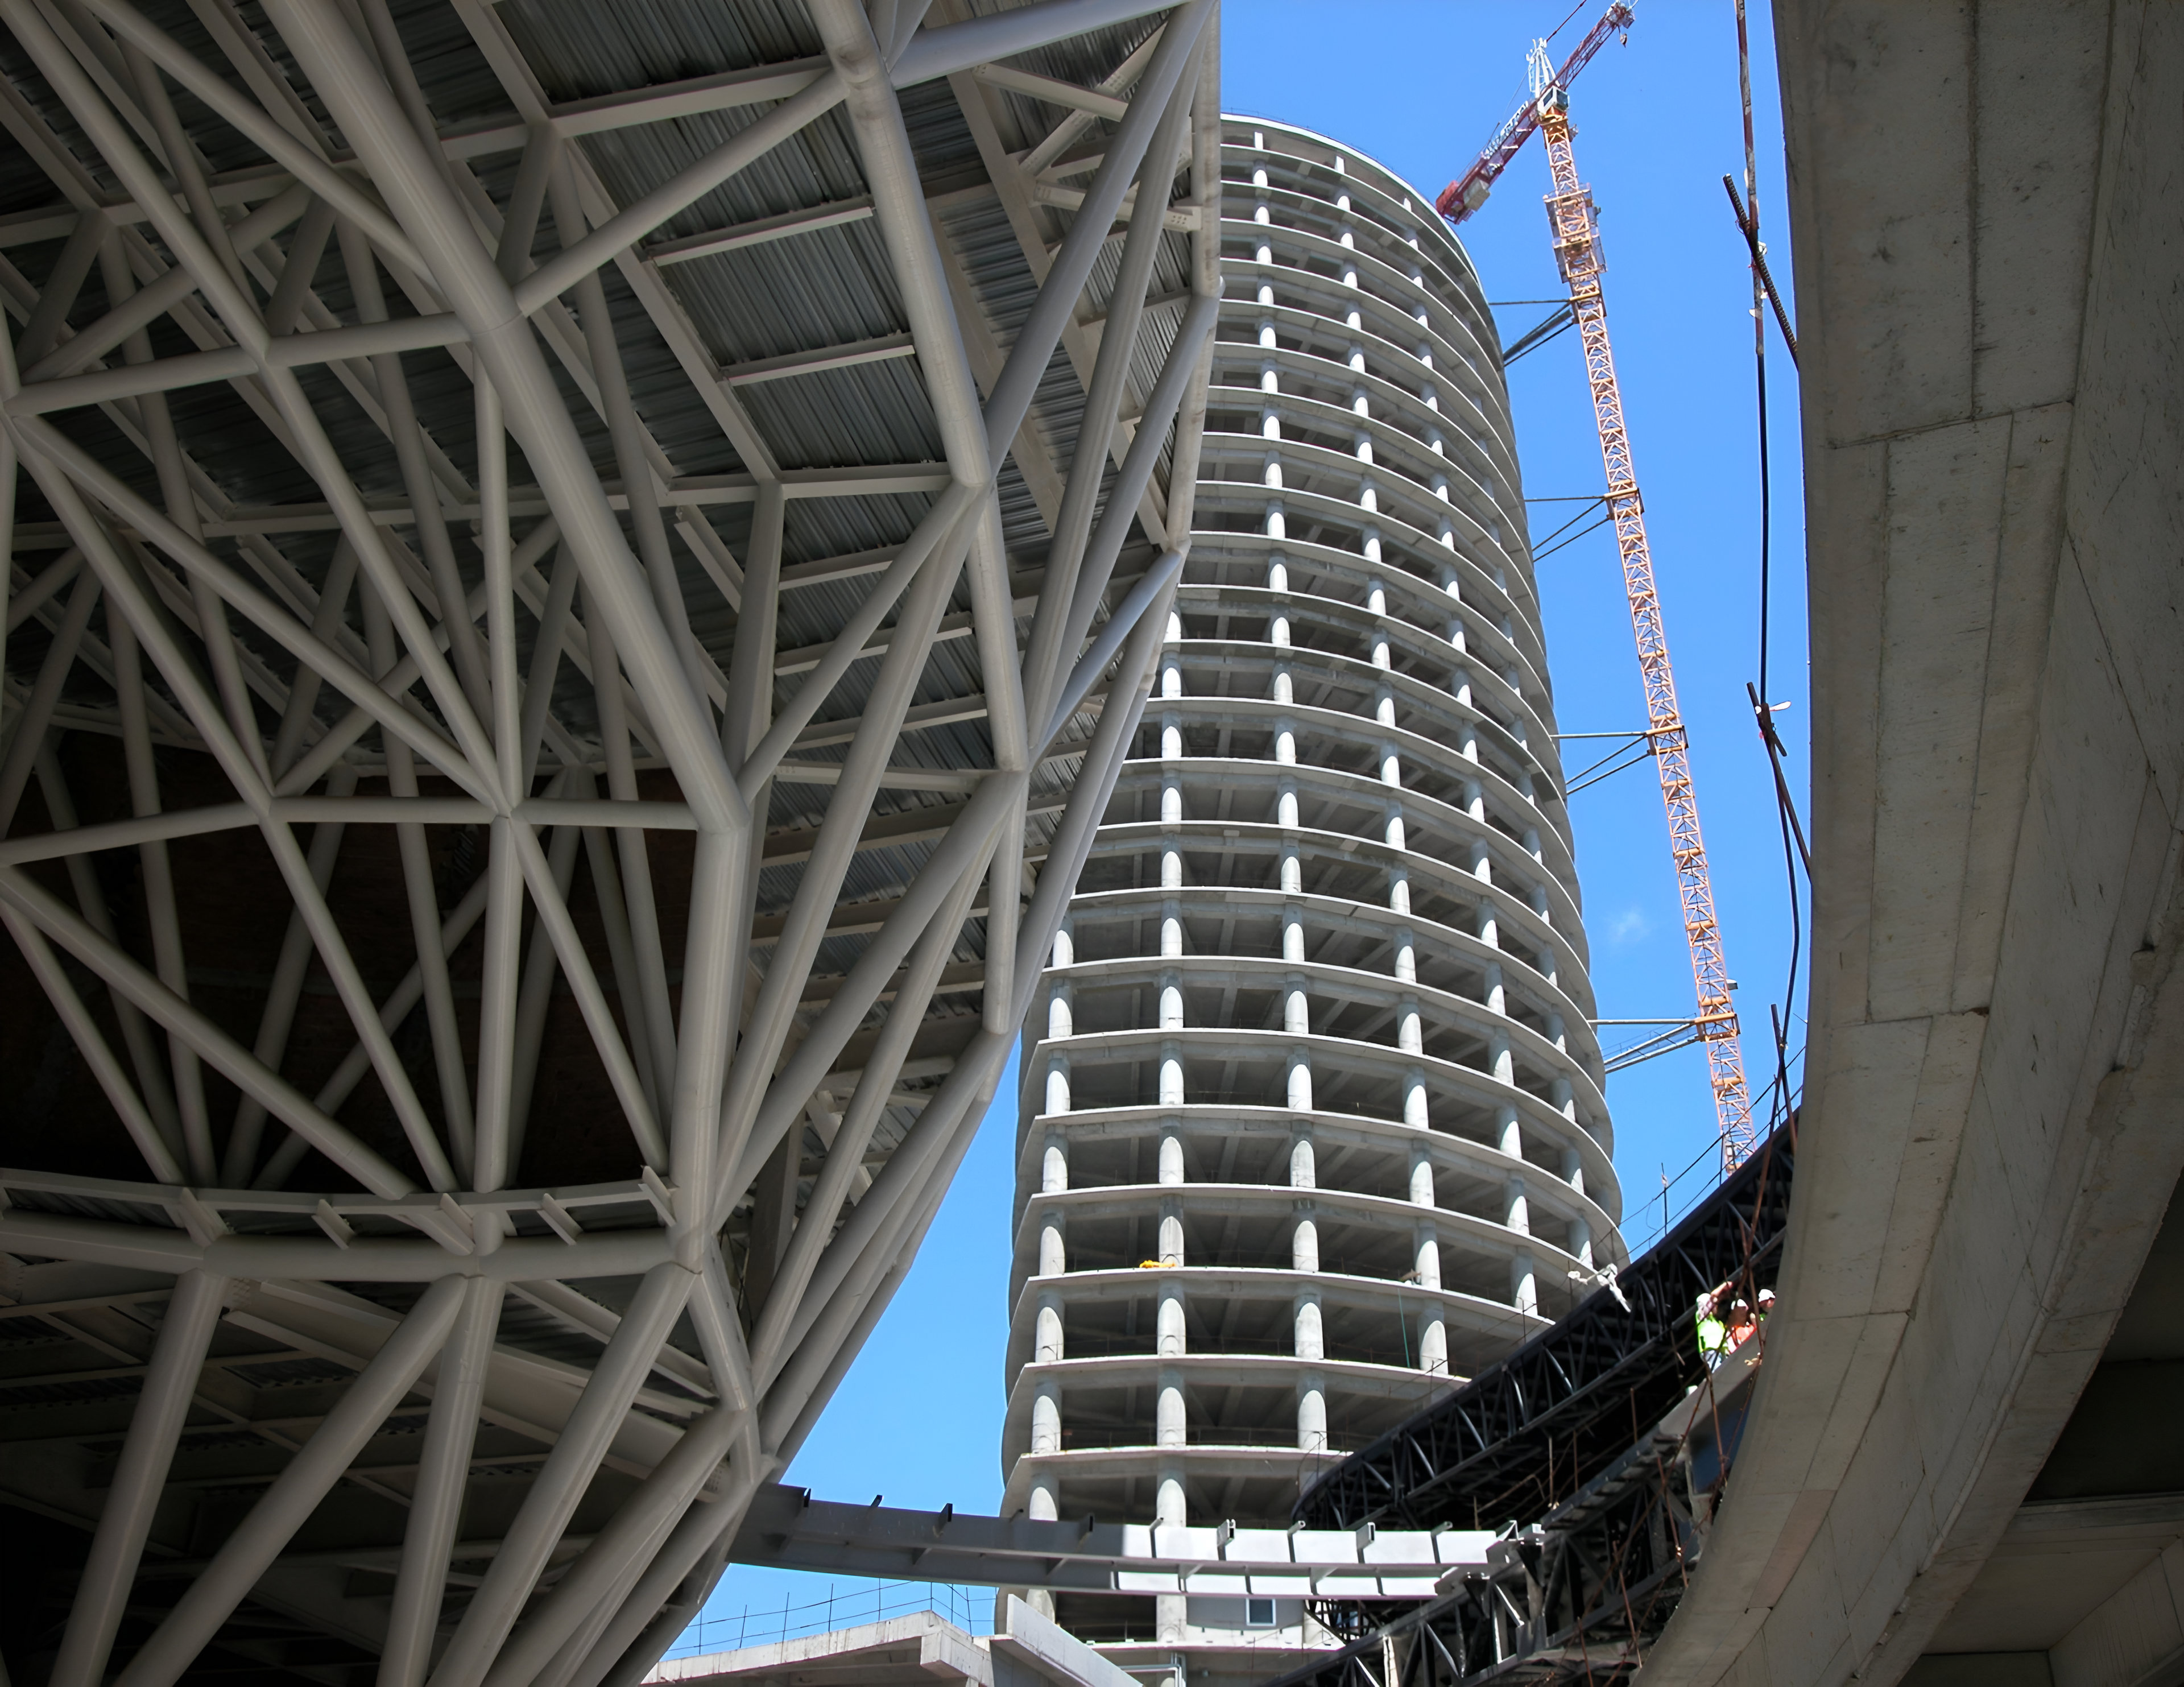
Scan to BIM: Revit Models of Existing Buildings
We convert survey-grade point clouds into clean, coordinated Revit models of architecture, structure and MEP, so your team designs against what is actually there.
Request a quoteLOD 200 to LOD 400 · Architecture, structure and MEP · Modeled in-house in Revit · Point cloud delivered with every model
Scan to BIM turns a laser scan into a working Revit model of the building as it exists. Walls, floors, roofs, columns, beams, stairs, windows, doors, ducts, pipes and equipment are modeled from the point cloud at the level of development your project calls for, from massing studies to coordination-ready models for renovations, conversions and additions.
Our modelers work in Revit every day and follow your template, family library and naming conventions. Deliverables include the RVT model, the registered point cloud aligned to it, and any 2D sheets you need cut from the model. We model buildings across New York City and nationwide, from brownstones to office towers to industrial plants.
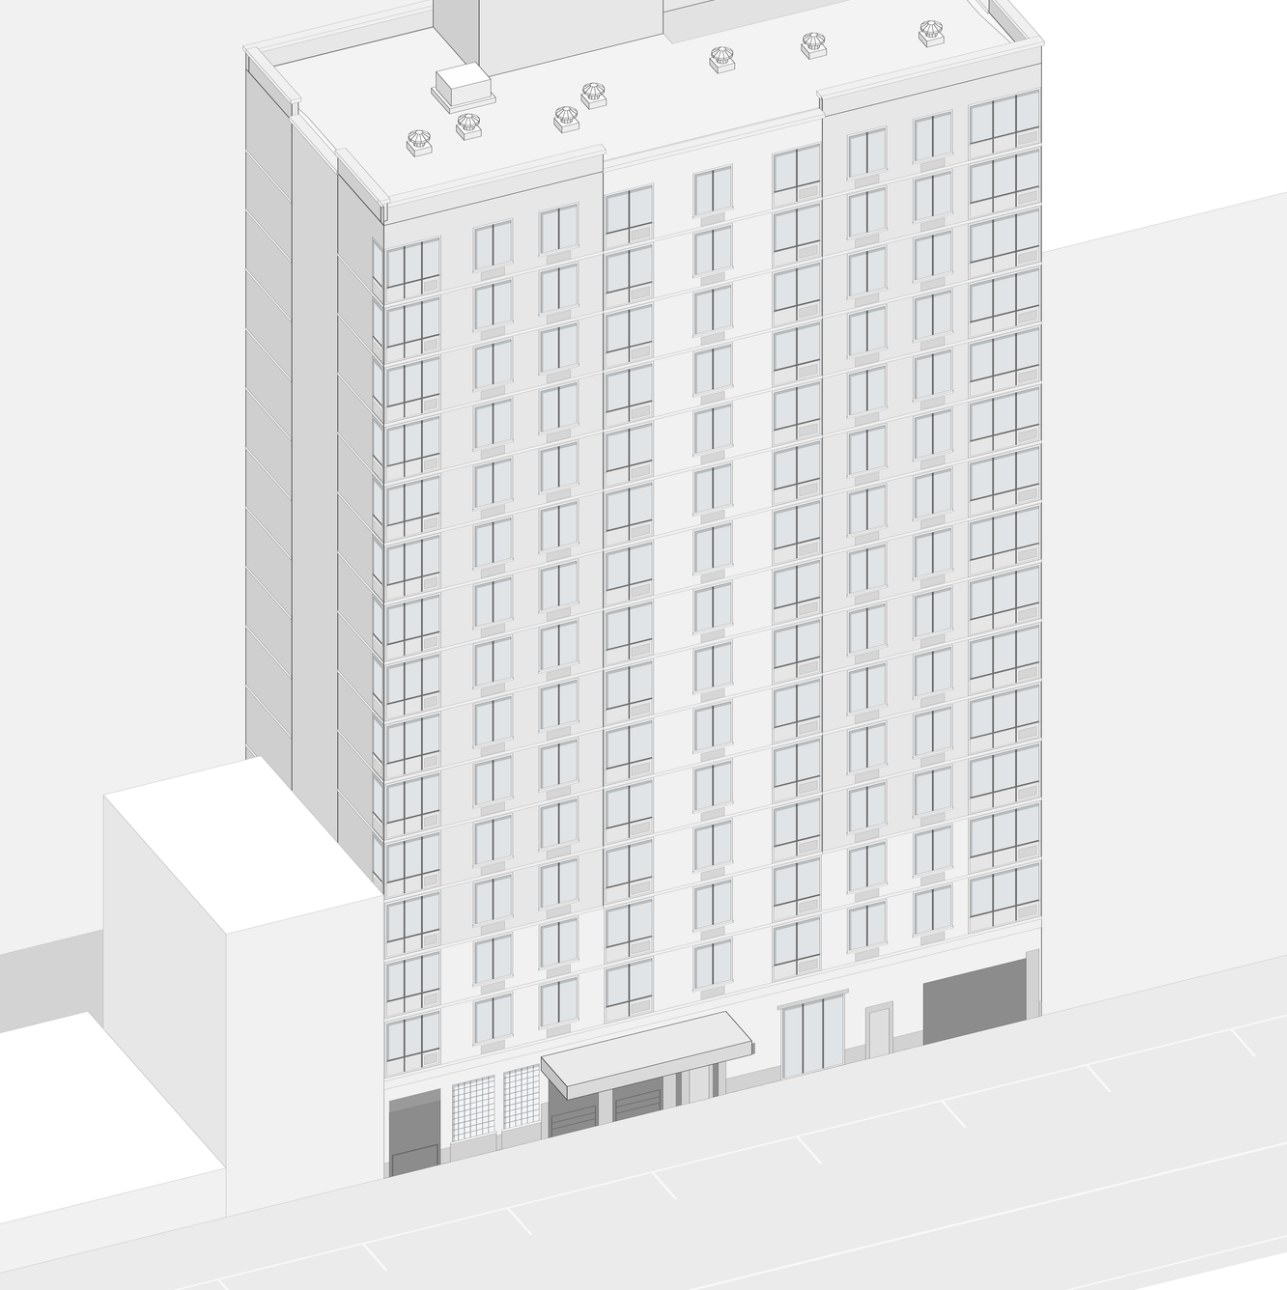
What you receive
Architectural model
Walls, floors, ceilings, roofs, stairs, doors, windows and finishes at LOD 200 to 350.
Structural model
Columns, beams, slabs, foundations and framing as captured in the scan.
MEP model
Ductwork, piping, conduit, sprinkler and equipment, modeled from the exposed systems in the scan.
Site and context
Topography, adjacent buildings and site features for context and massing.
Linked point cloud
Point cloud delivered in RCP and aligned to the model for verification and future work.
Sheets and schedules
Plans, sections, elevations and schedules cut from the model, set up in your title block.
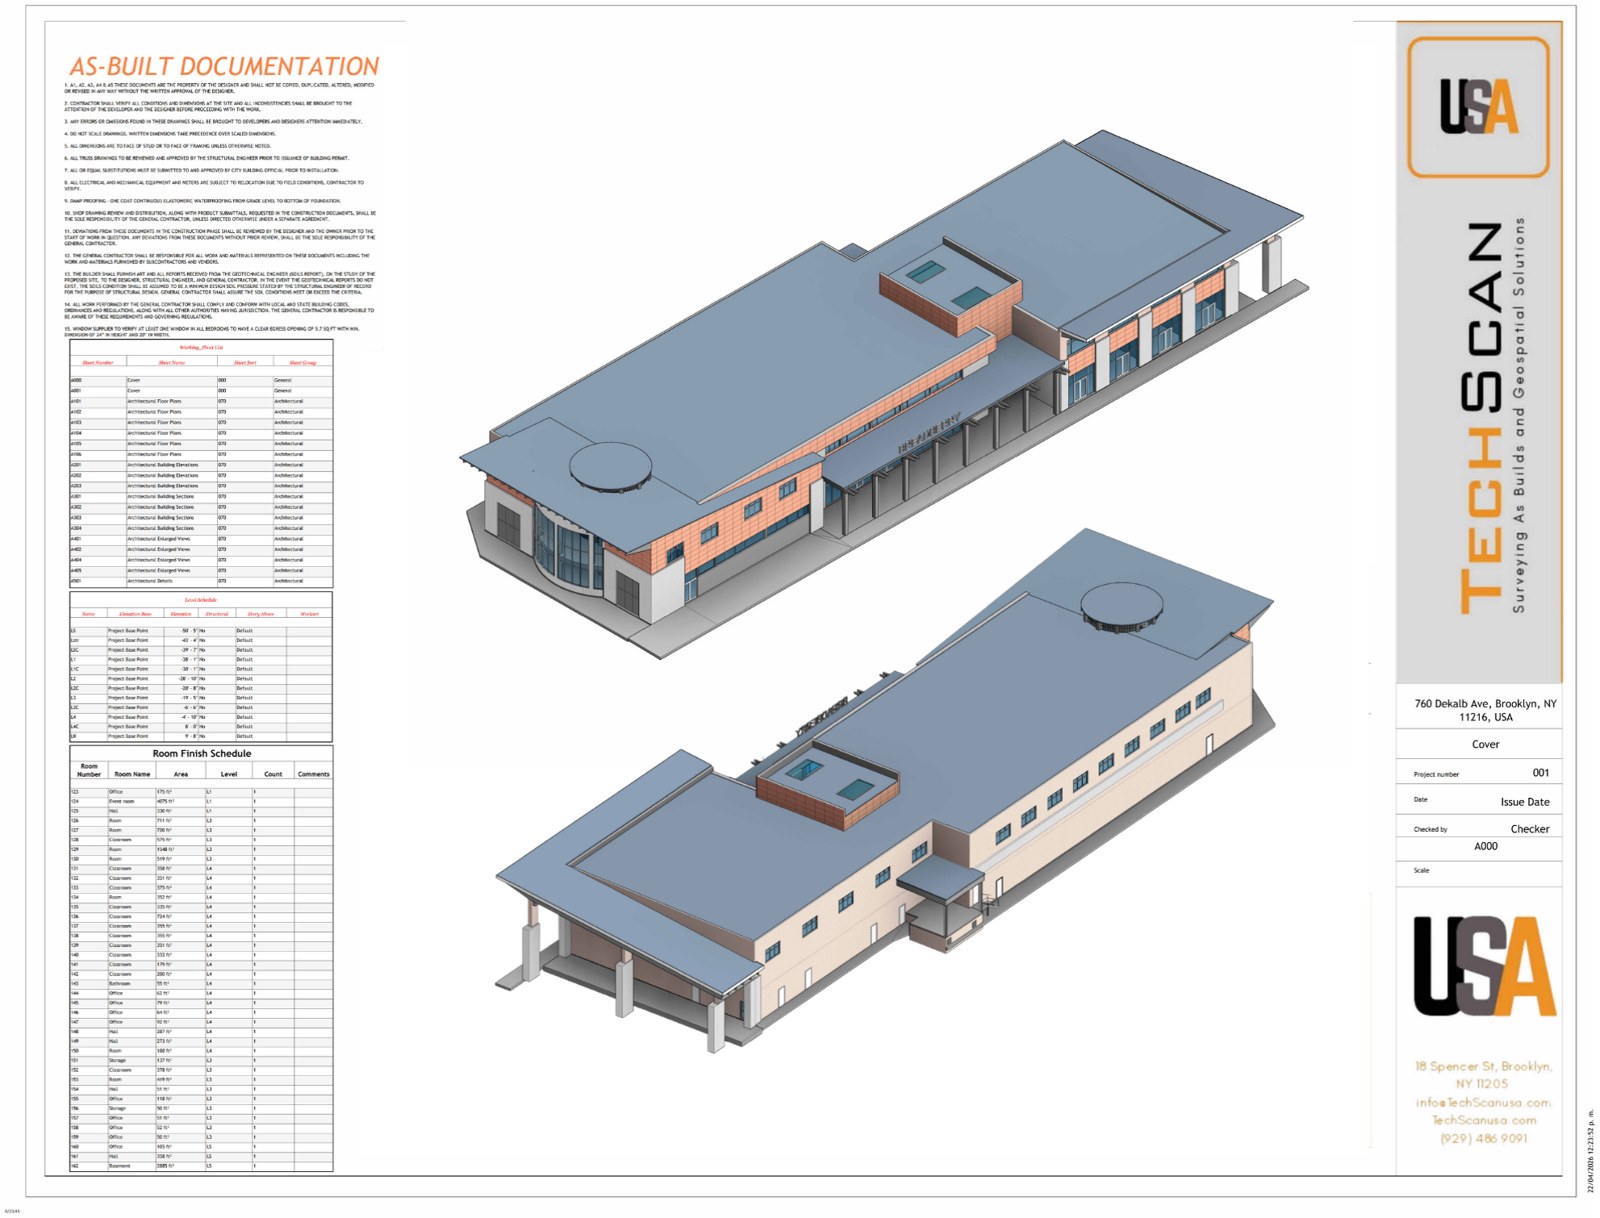
Modeled to your template, coordinated to the cloud
Every element is placed against the point cloud, not approximated. We flag deviations between the model and the scan so your design team knows exactly where tolerances are tight.
- Your Revit template, families and naming
- Deviation reports on request
- Clash-ready for coordination
- IFC export for any platform
How a project runs
Define the scope
We agree on disciplines, level of development and template before scanning so the model is right the first time.
Laser scan
Full building capture, including concealed spaces and mechanical rooms where access allows.
Modeling and QA
Modelers build each discipline against the point cloud and run a QA pass for accuracy and model health.
Delivery
RVT, IFC and point cloud delivered on the agreed date, with a walkthrough of the model if you want one.
Get a quote for scan to bim.
Send the address and what you need. You will have a clear price and a site-visit date the same business day.