
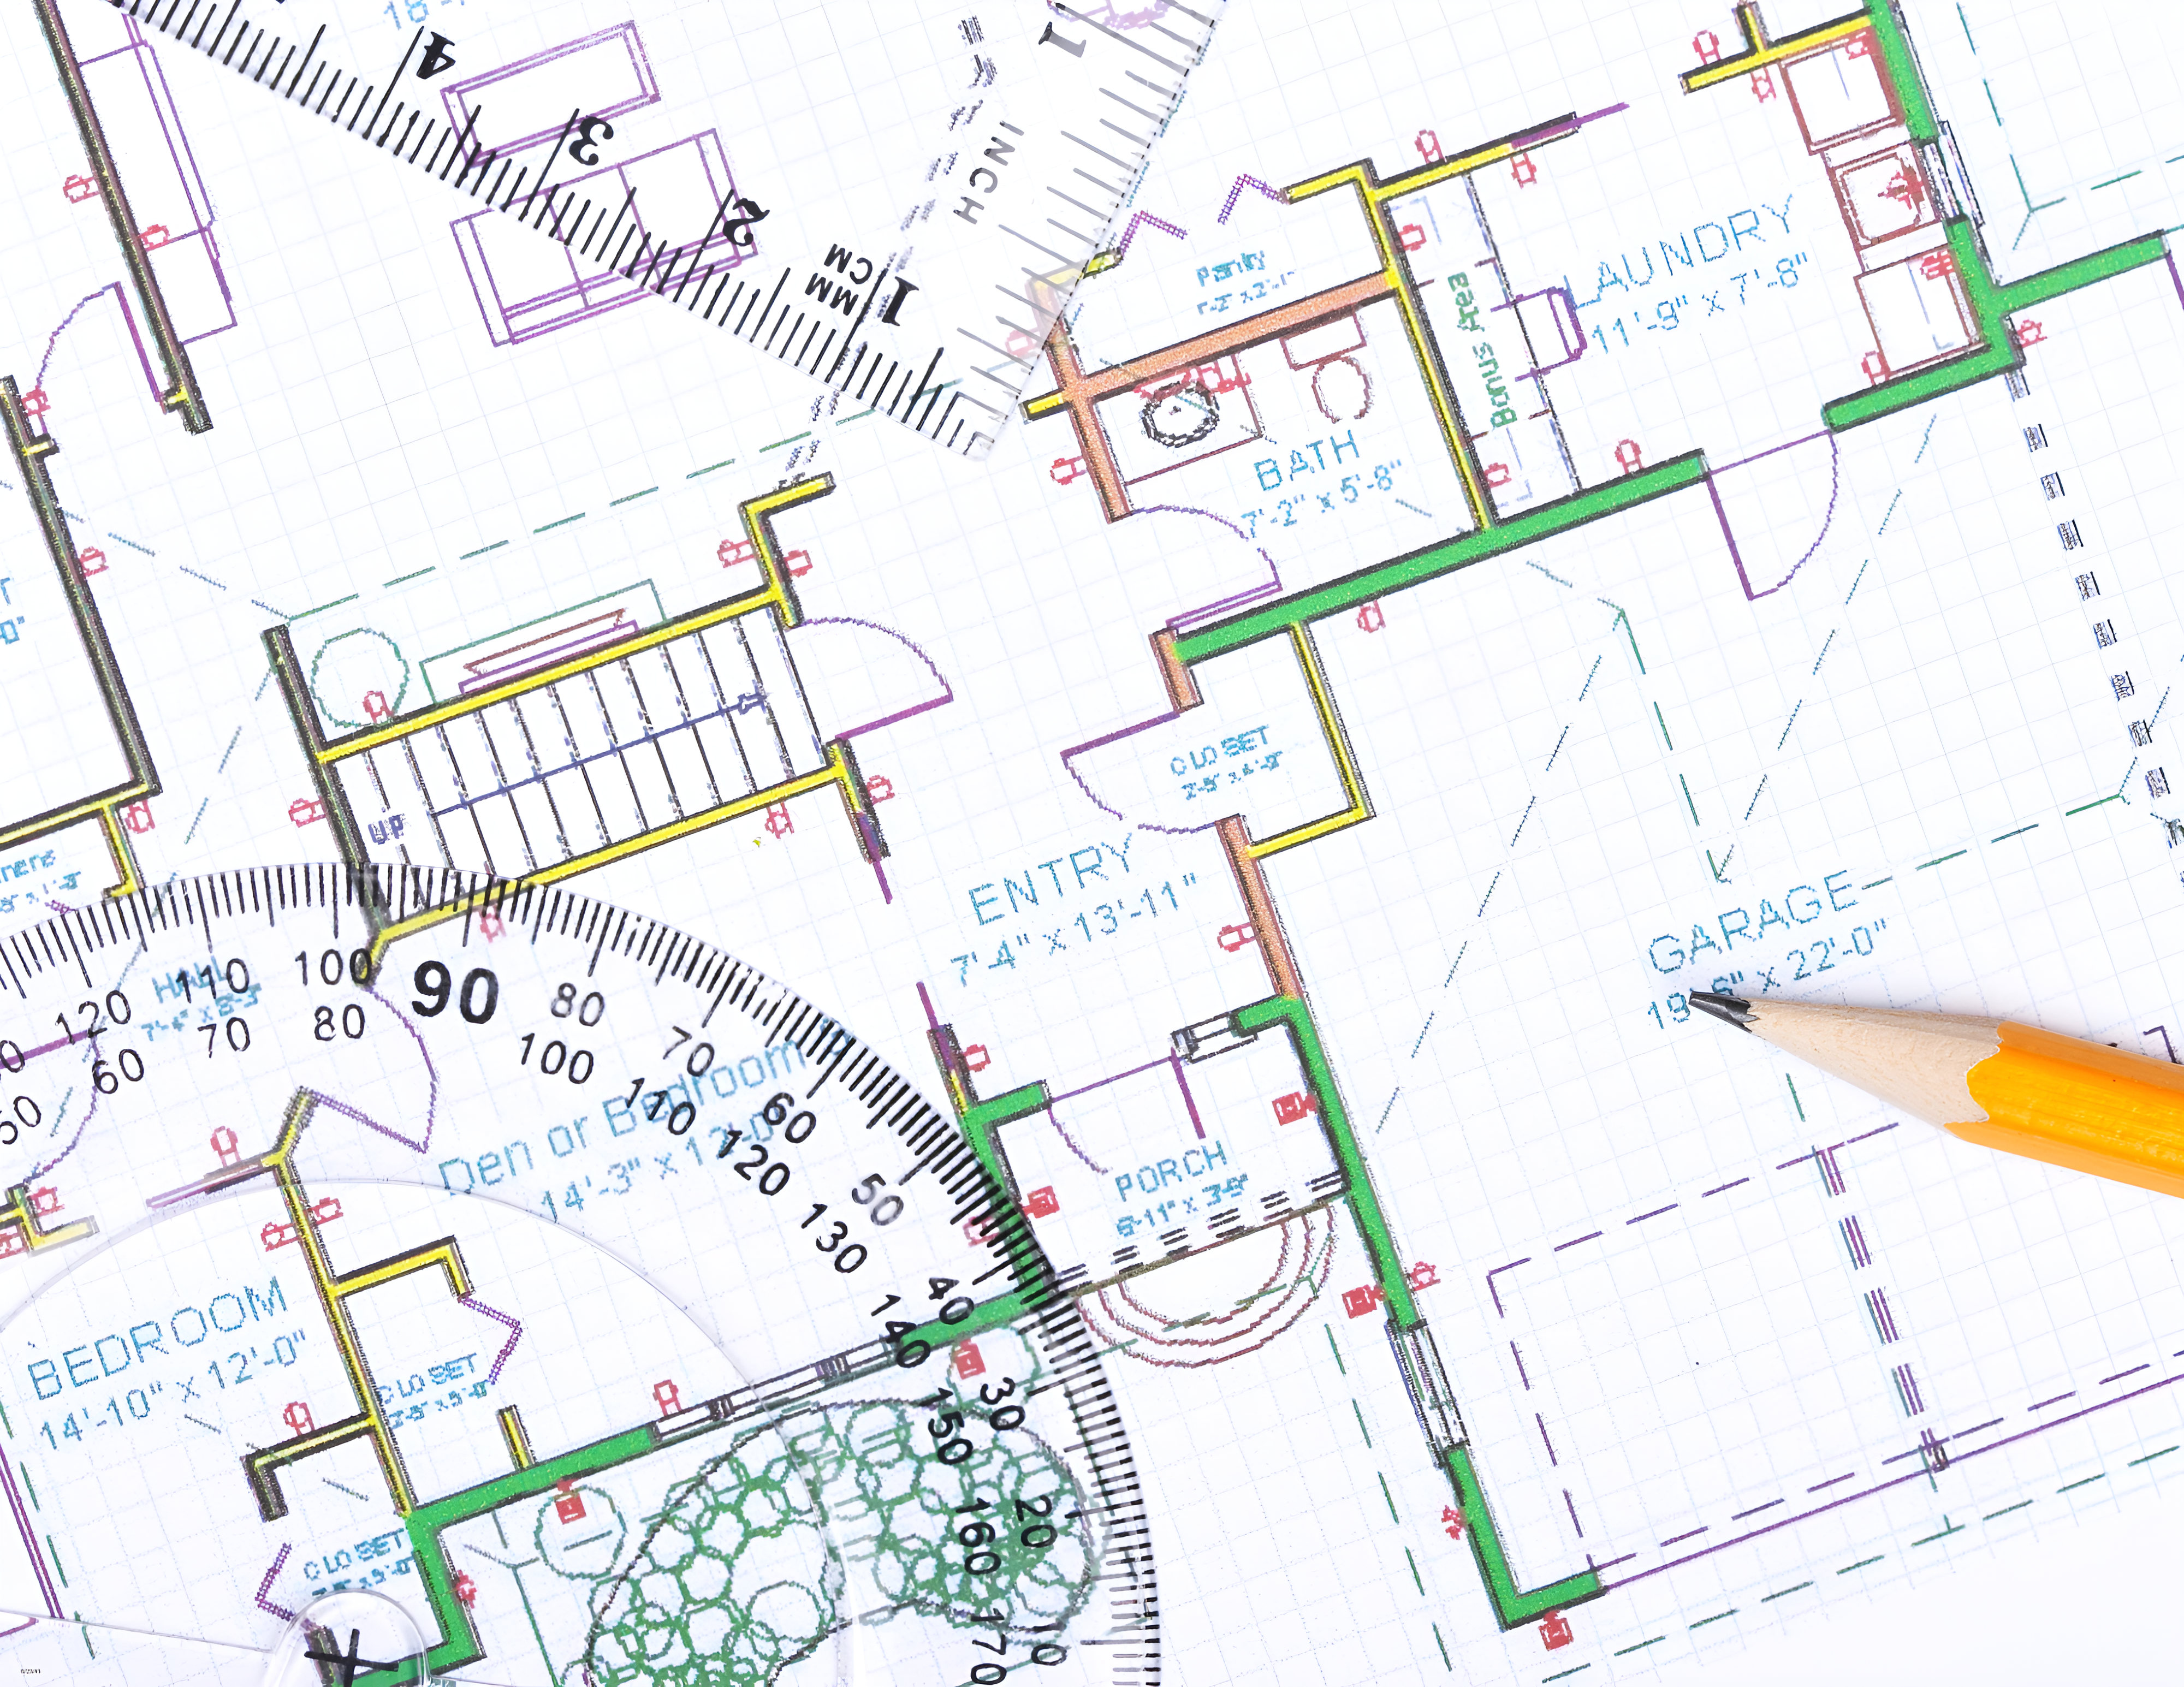
Measured Floor Plans for Apartments, Houses and Commercial Space
Clean, dimensioned floor plans drawn from laser scan data. For listings, leases, renovations, permits and space planning, delivered in CAD and PDF within days.
Request a quoteScan-accurate dimensions · CAD, PDF and Revit · Gross, rentable and usable areas · Fast turnaround
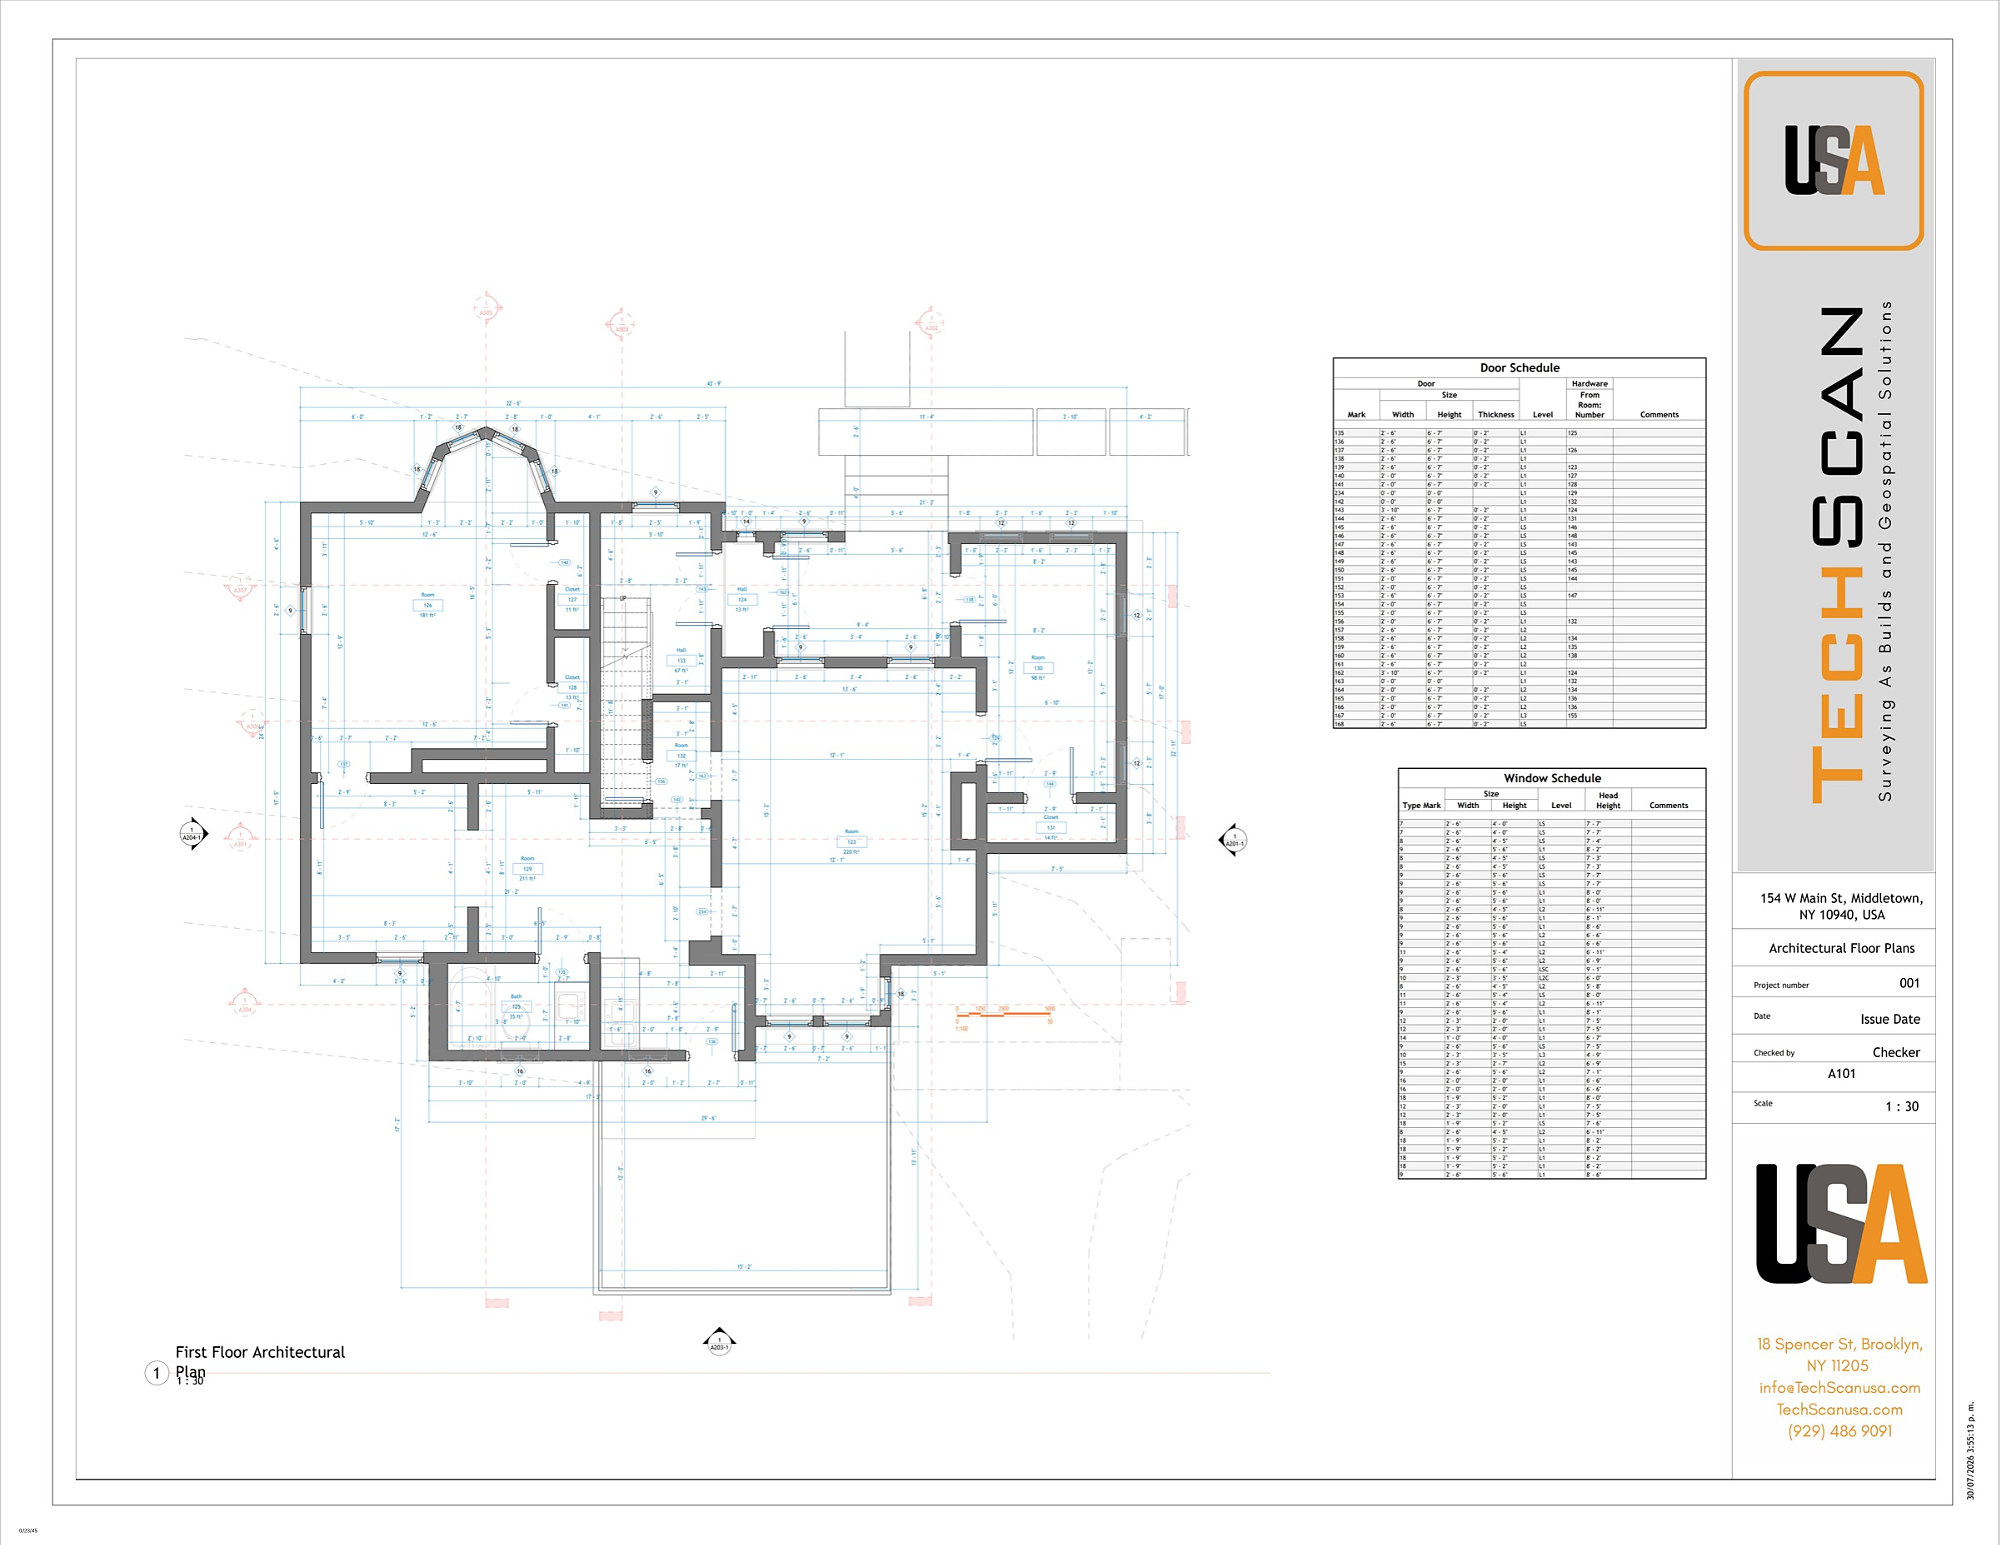
A floor plan is the first thing a buyer, tenant, architect or contractor asks for, and it is only useful if the dimensions are right. We measure every space with a laser scanner, so the plan reflects the walls as they are, including the out-of-square corners and odd closets that a tape measure misses. Plans are drawn in AutoCAD and delivered as DWG and PDF, with Revit available on request.
We produce plans for real estate listings, lease exhibits, renovation design, permit applications, furniture layouts and space planning. Area calculations follow the standard you need, including gross, rentable and usable area, so the numbers hold up in a lease or a sale.
What you receive
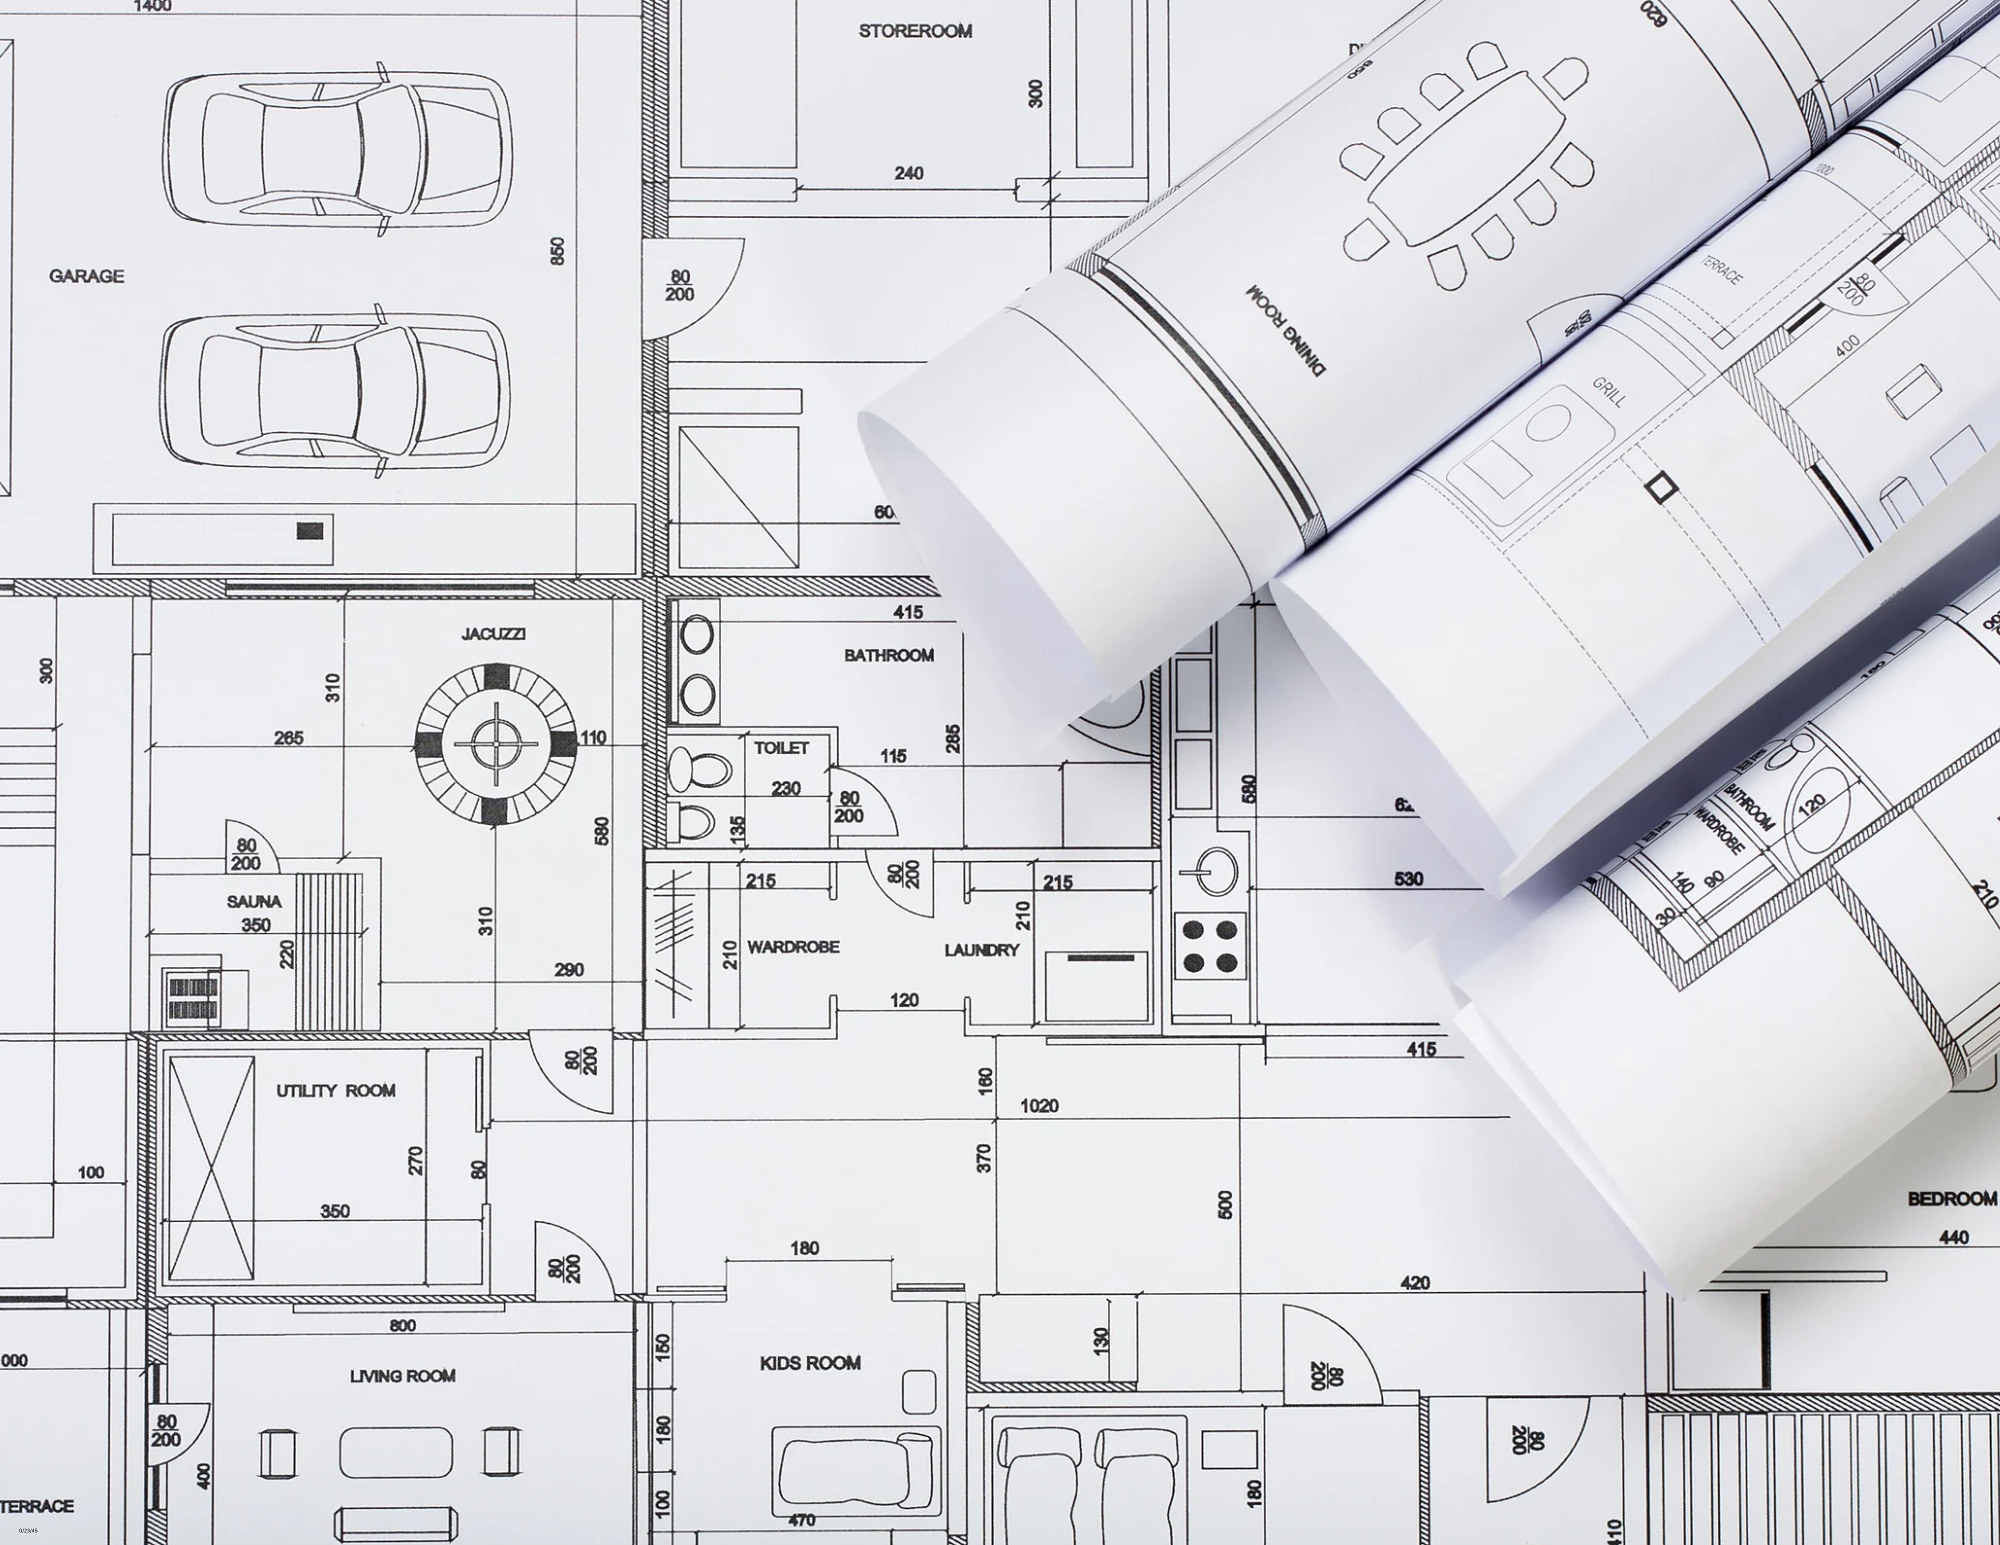
Dimensioned floor plans
Walls, doors, windows, fixtures and built-ins with overall and room dimensions.
Area calculations
Gross, net, rentable and usable areas, by room and by floor.
Listing-ready plans
Clean presentation plans for marketing, with or without furniture.
Reflected ceiling plans
Ceiling heights, drops and features when needed.
Lease exhibits
Demised premises outlines and area summaries for leasing.
Point cloud and walkthrough
Add the scan data or a virtual walkthrough from the same visit.
Right the first time
Every plan is traced from a point cloud, so you are not relying on anyone's tape measure. If a question comes up later, the scan is there to answer it.
- Measured by laser scanner, drawn in CAD
- Your layers, title block and scale
- Same-day quotes, delivery in days
- Pairs with elevations, sections and RCPs
How a project runs
Send the address
Tell us the property, the square footage and what the plan is for.
We scan
A typical apartment takes about an hour; a full house or commercial floor a few hours.
We draft
Plans drawn and dimensioned from the point cloud, checked by a second drafter.
You receive the files
DWG, PDF and any area reports delivered within days.
Get a quote for floor plans.
Send the address and what you need. You will have a clear price and a site-visit date the same business day.