
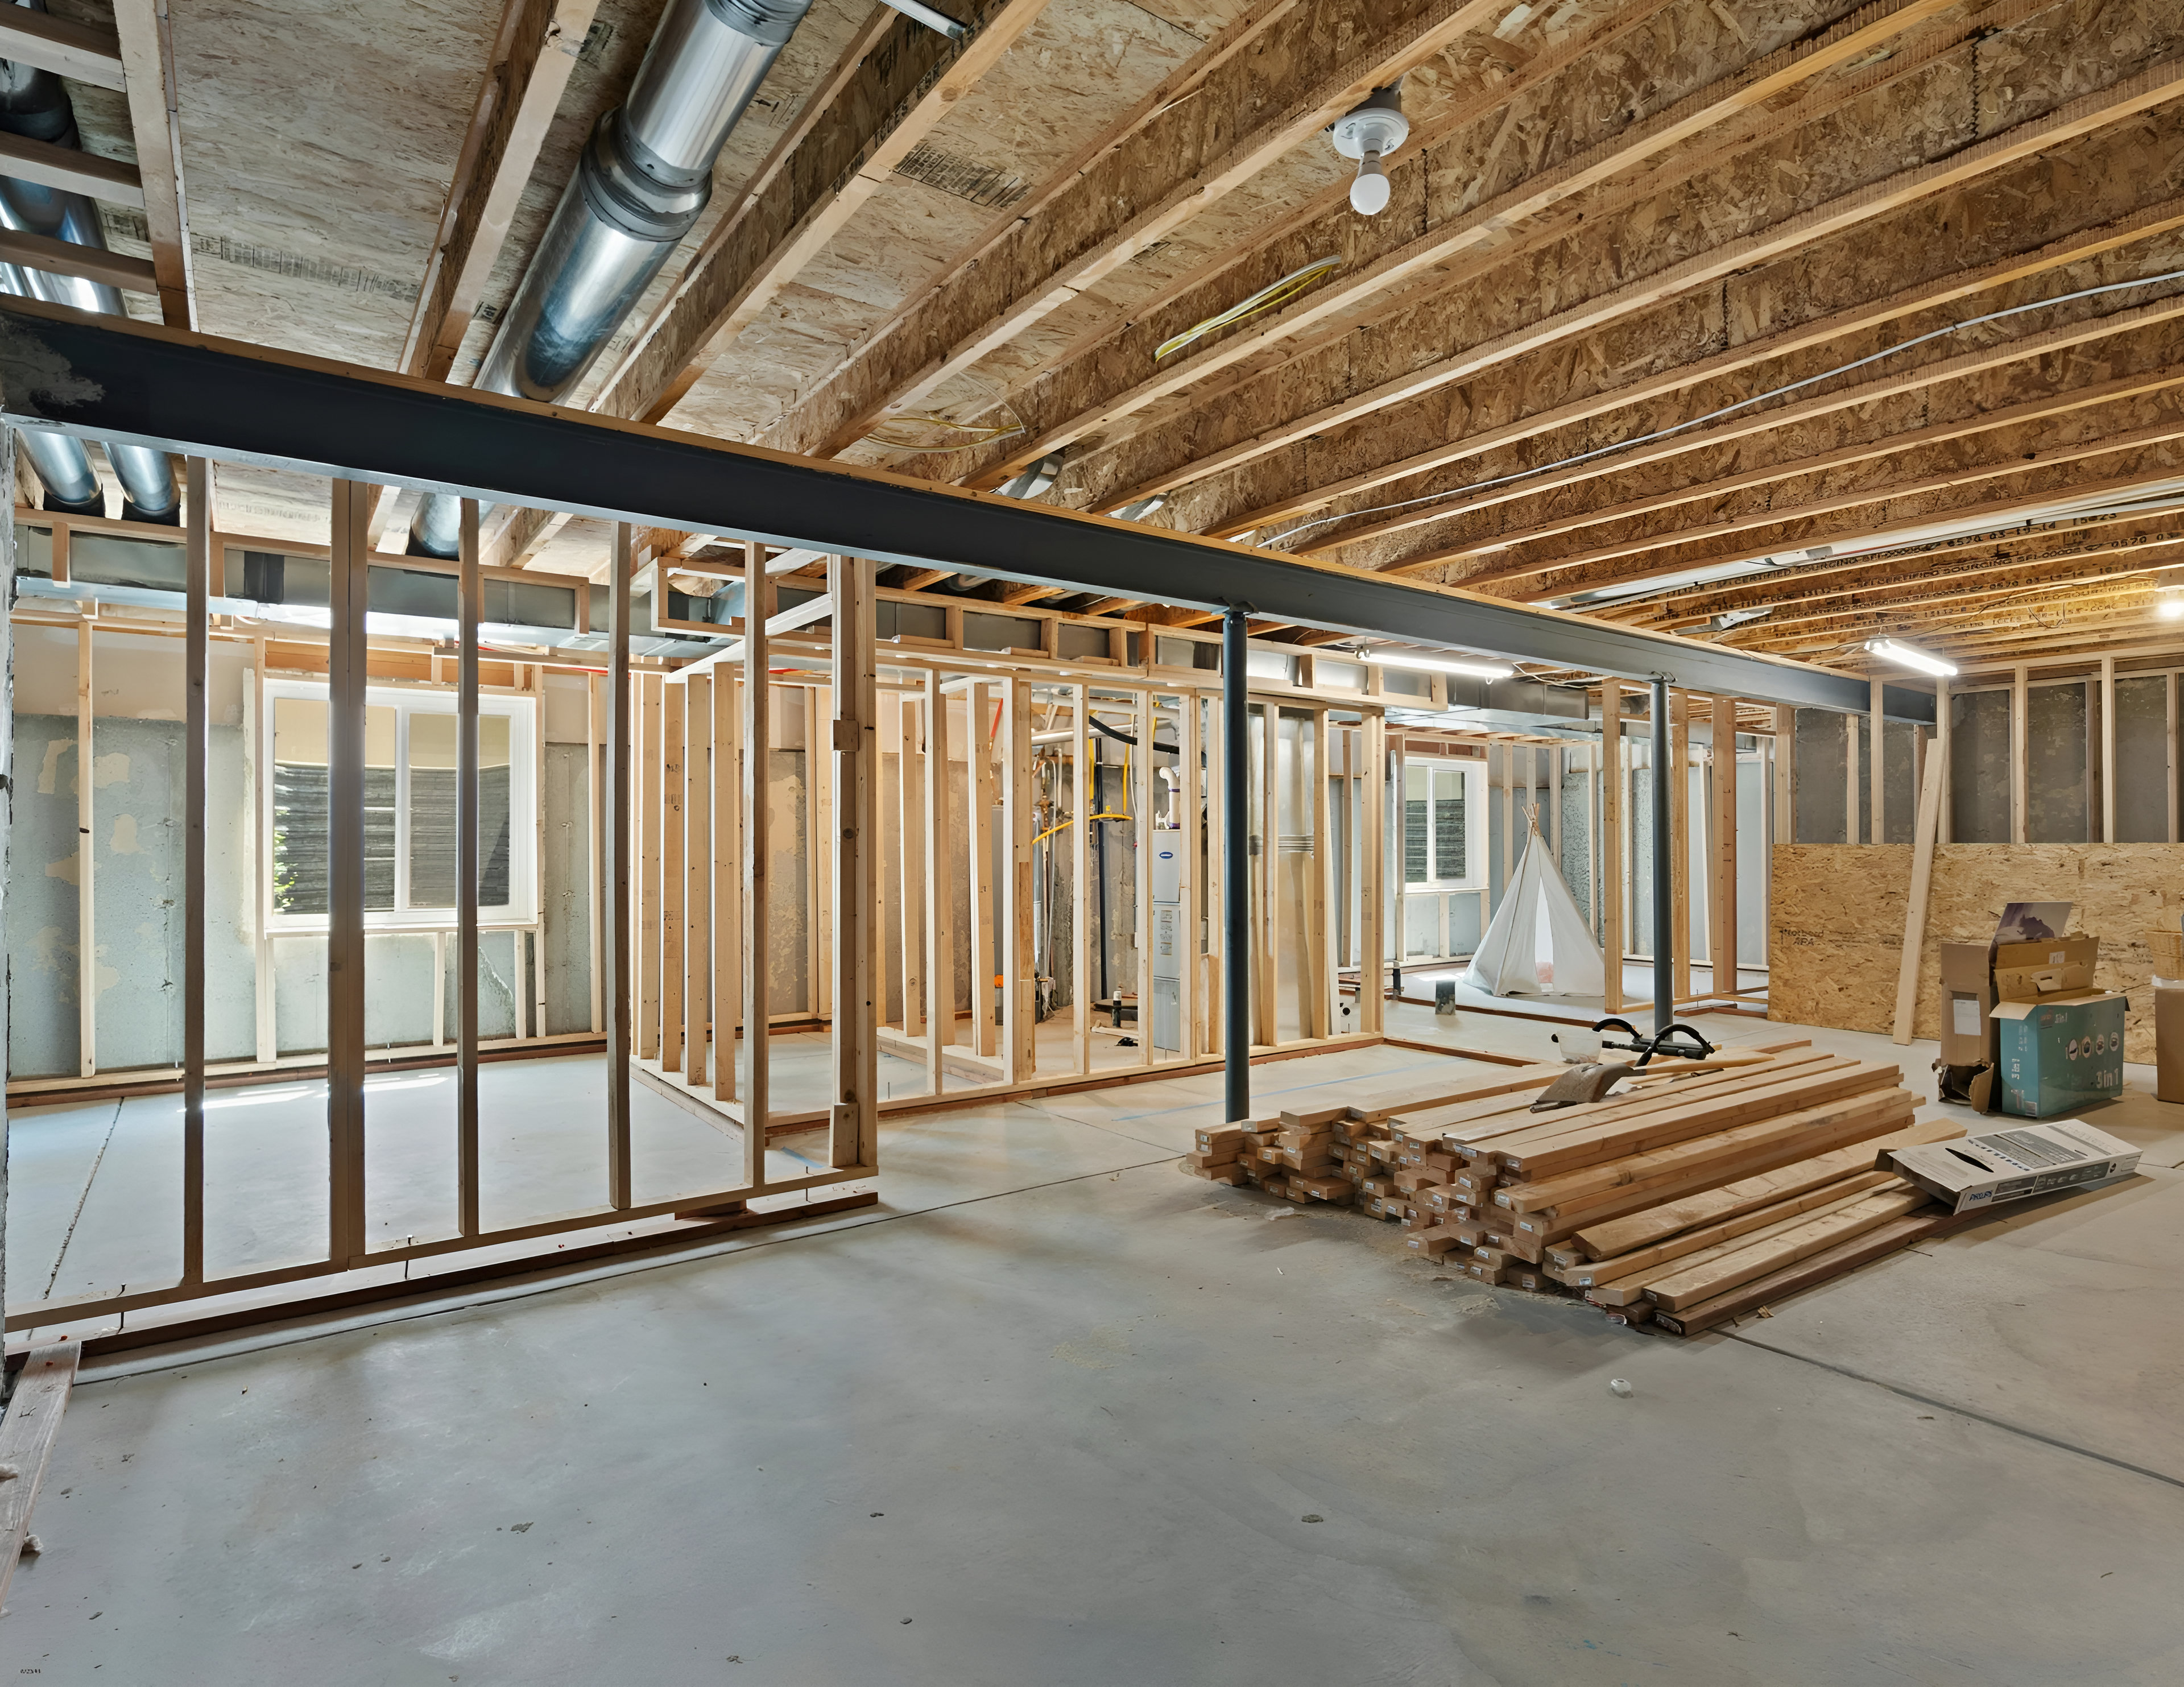
Pre-Drywall Documentation: Scan Before the Walls Close
Once the drywall is up, everything behind it disappears. A pre-drywall scan captures every pipe, wire, duct, blocking and junction box in a measurable 3D record you can open years later, so nobody has to cut a hole to find anything.
Request a quoteMeasurable 3D record of every wall cavity · No delay to the schedule · Find pipes and wires without opening walls · Delivered with a shareable link
Every building has a short window, after rough-in inspections and before drywall, when all of its plumbing, electrical, HVAC, low-voltage, blocking and framing are visible at once. We scan the entire space in that window and deliver a measurable 3D walkthrough and point cloud. Years later, when there is a leak, a dead outlet, a renovation or a tenant who wants to mount a television, the answer is one click away instead of behind a hole in the wall.
Pre-drywall documentation is one of the least expensive things you can add to a project and one of the most valuable for the life of the building. Owners get peace of mind and a cleaner handoff. Builders cut warranty callbacks and finger-pointing. Future contractors know exactly what is above the ceiling and inside the wall before they start. We serve homeowners, custom builders, general contractors, developers and property managers across New York City, Rockland County, Long Island and nationwide.
A live project. Click and drag to look around, scroll to move, use the ruler to measure.
What you receive
Measurable 3D walkthrough
Navigate every room and measure to any pipe, wire, duct or stud from the finished-surface side.
Dense point cloud
Full scan data in E57 or RCP for your architect, engineer or future renovation team.
Tagged systems
Shut-off valves, junction boxes, cleanouts and other items tagged and labeled in the tour.
Wall-by-wall orthoimages
Flat, scaled images of each wall cavity you can print, mark up or keep in the project file.
Overlay-ready data
Point cloud aligned to your drawings or Revit model so hidden systems show up in your design files.
Permanent link
A hosted tour that lives with the property and can be handed to the next owner or manager.
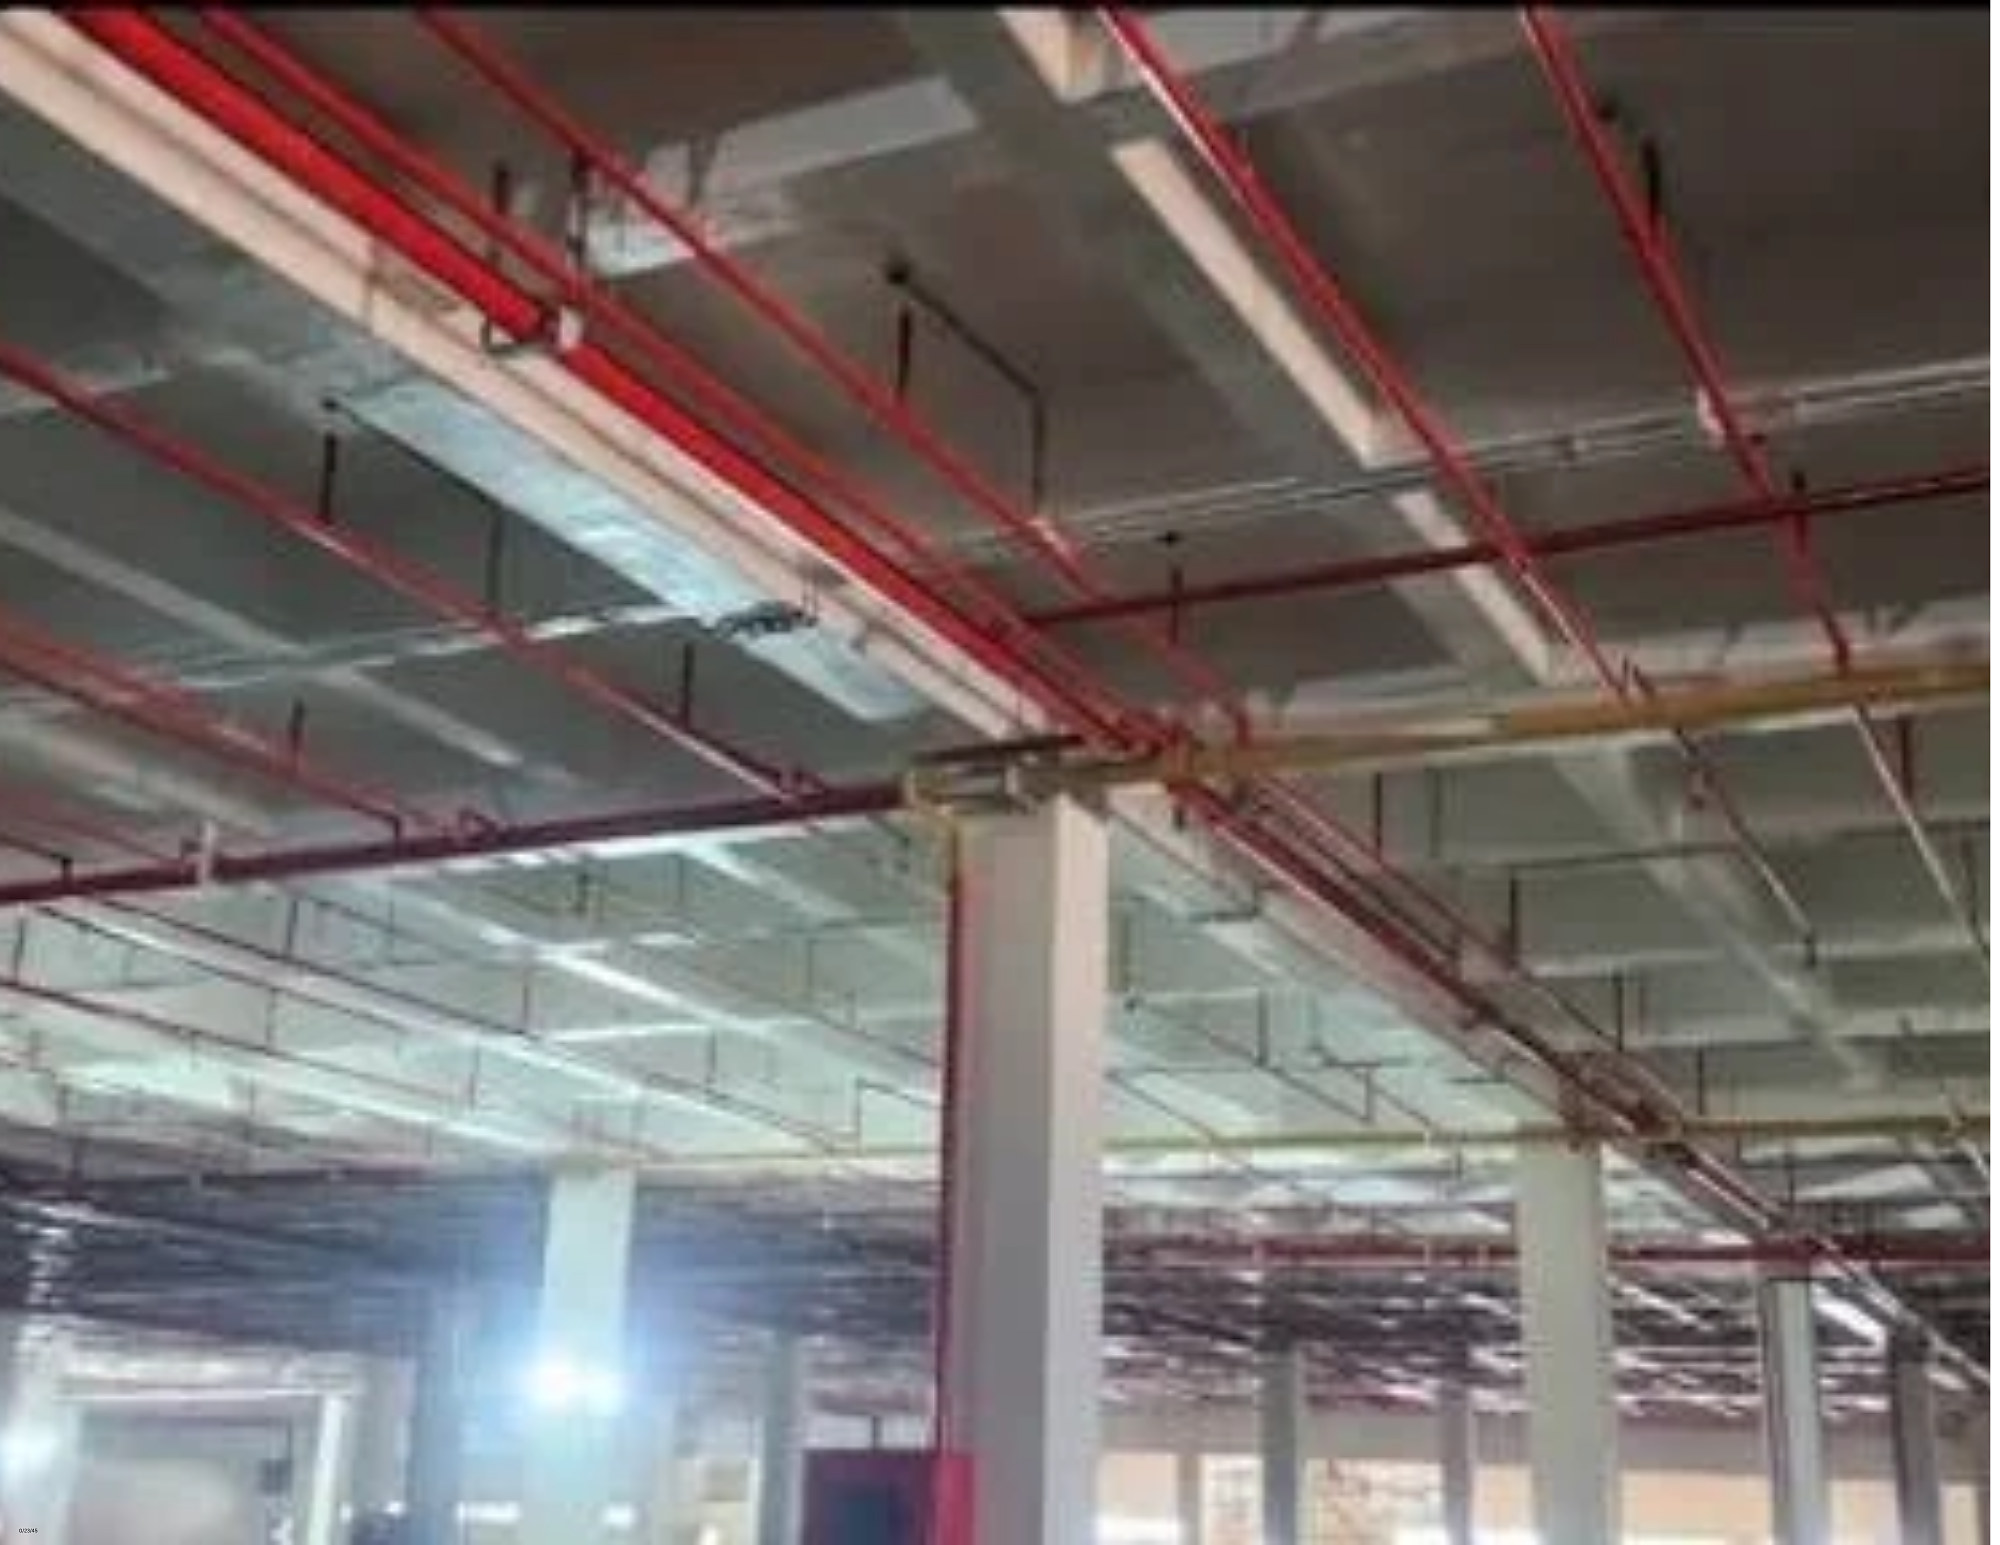
Why phone photos are not enough
Photos on someone's phone are inconsistent, impossible to measure, and gone when the crew moves on. A scan captures every wall from multiple angles with survey-grade accuracy and stores it in one place for the life of the building.
- Every cavity captured, not just the interesting ones
- Accurate dimensions from finished surfaces
- Organized by room and floor, shareable with anyone
- Pairs with MEP as-builts and Revit models
How a project runs
Schedule around rough-in
Call us when rough-in inspections are passed and drywall is a few days out. We will fit the scan in without slowing the trades.
We scan every room
A typical house takes a few hours. Larger buildings are scanned floor by floor as each area reaches the pre-drywall stage.
We process and tag
Scans are registered, checked and built into a measurable walkthrough with key systems tagged.
You get a permanent record
A link and the point cloud files, delivered within days and ready to hand to owners, managers or future contractors.
Get a quote for pre-drywall documentation.
Send the address and what you need. You will have a clear price and a site-visit date the same business day.