Laser Scanning and As-Built Drawings in Staten Island
We document Staten Island homes, commercial buildings and institutions for renovations, legalizations, new construction and sales, with the same fast turnaround we offer across the city.
Request a quoteWorking in Staten Island
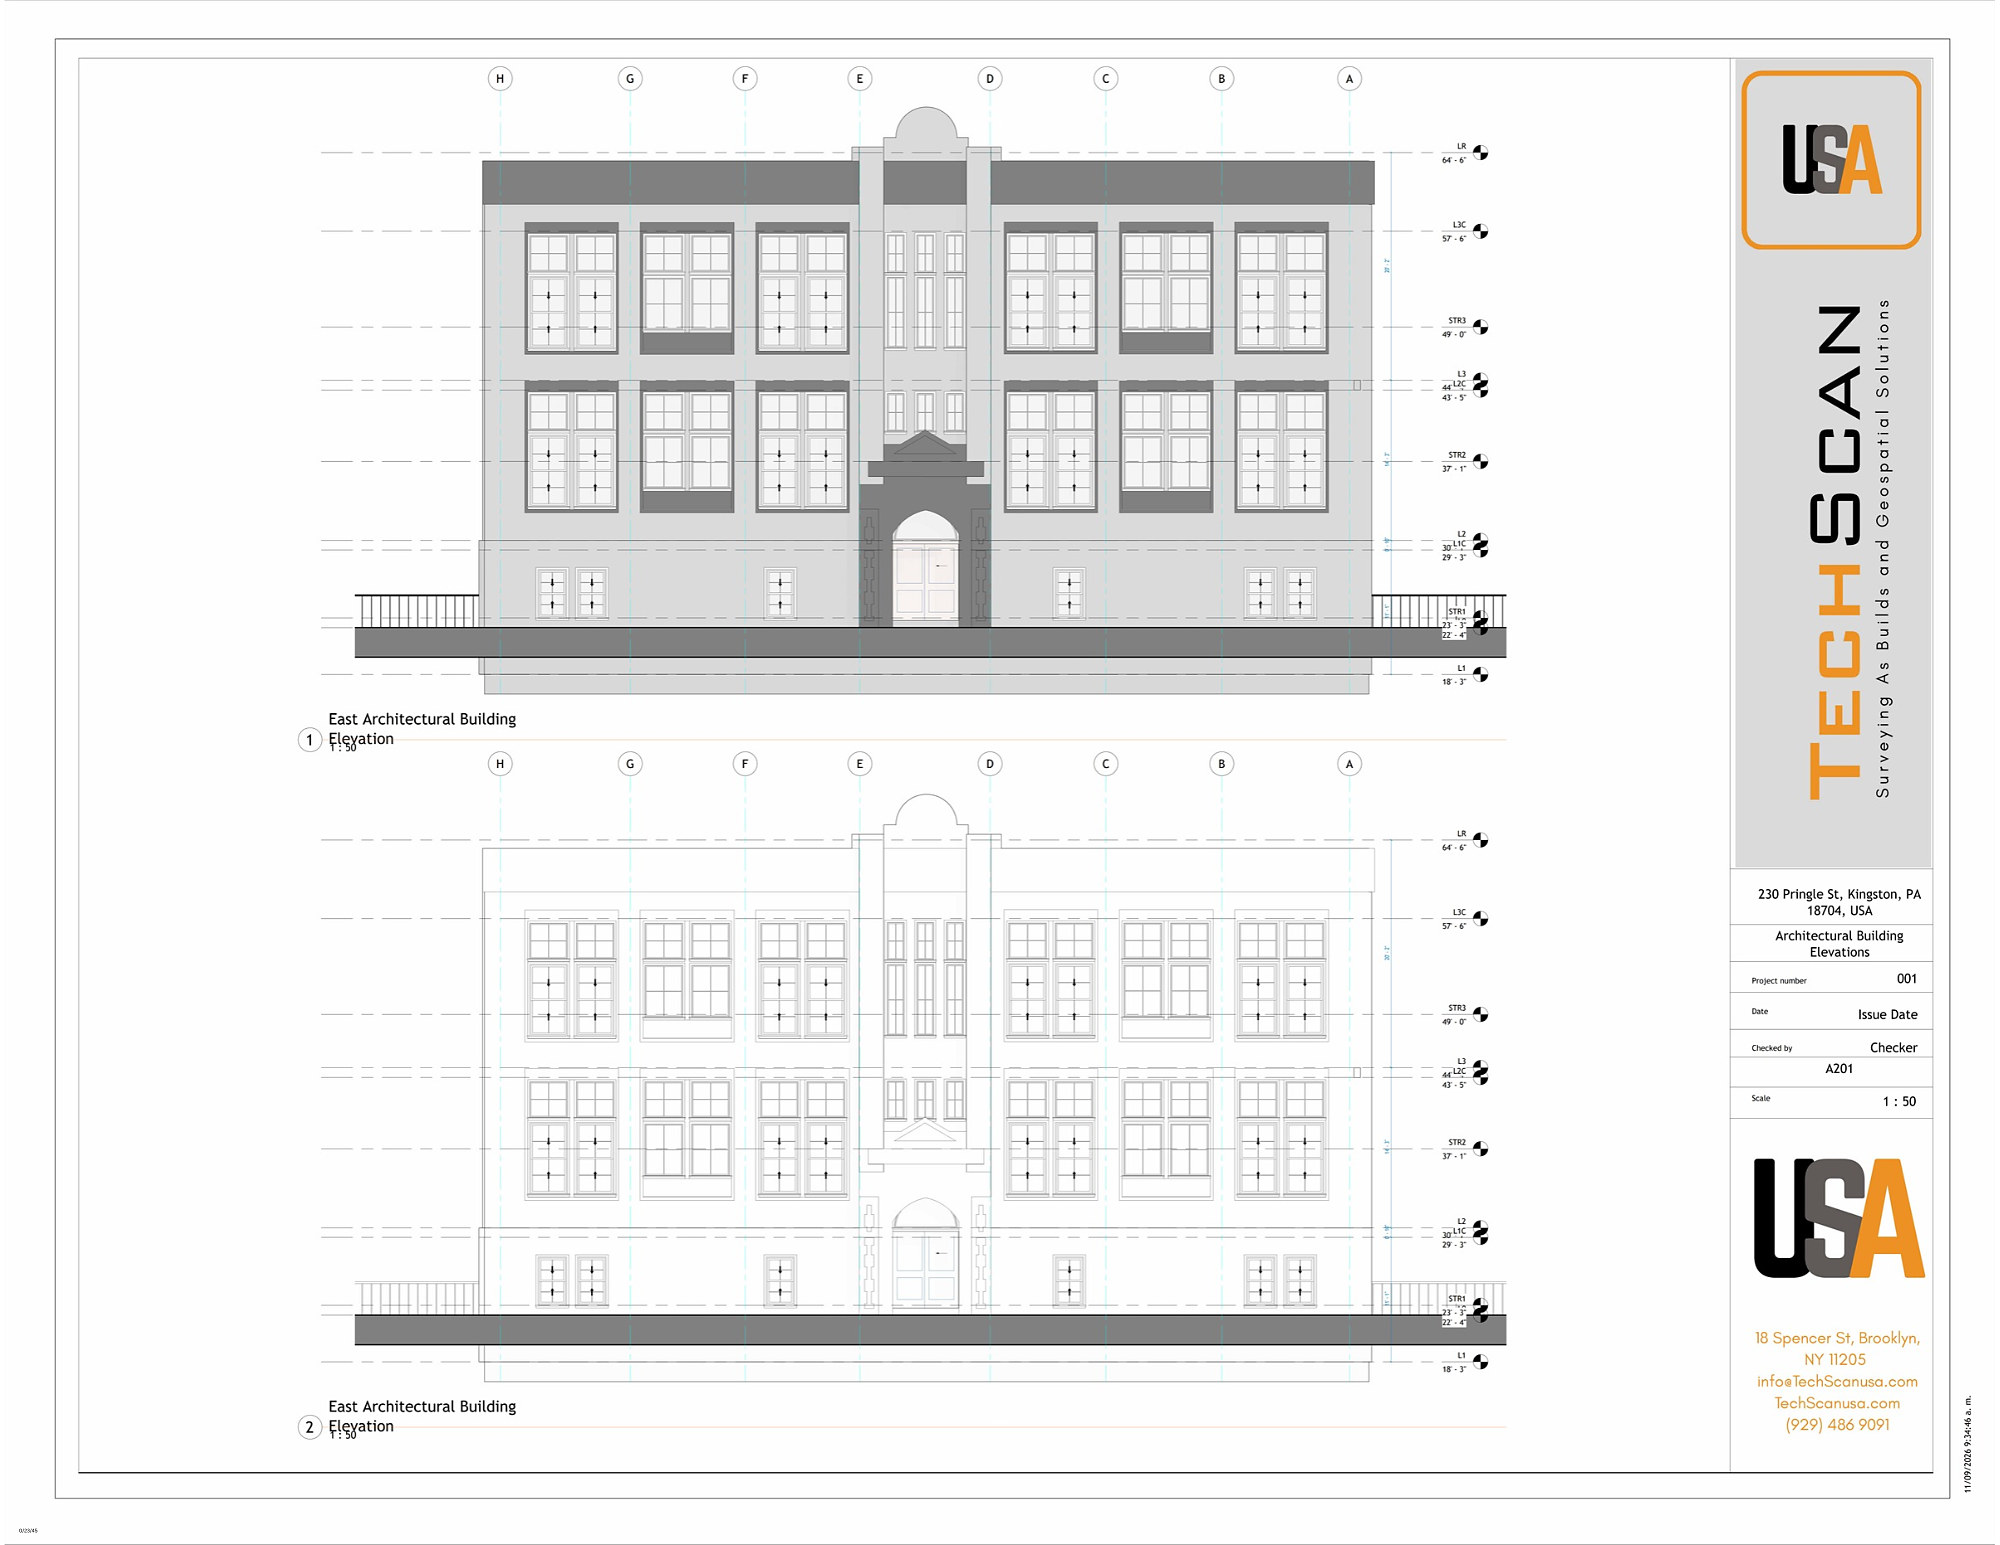
Staten Island projects are often residential: additions, legalizations, new homes and two-family conversions that need accurate existing conditions for DOB filings. We measure by laser scanner so the plans are right and the architect can work without a second site visit.
For builders, our pre-drywall documentation gives homeowners a permanent record of what is inside the walls, and for agents, virtual walkthroughs and floor plans help sell homes to buyers across the harbor.
Neighborhoods and towns
Typical projects in Staten Island
Residential as-builts
Measured plans, elevations and sections for additions and legalizations.
New construction
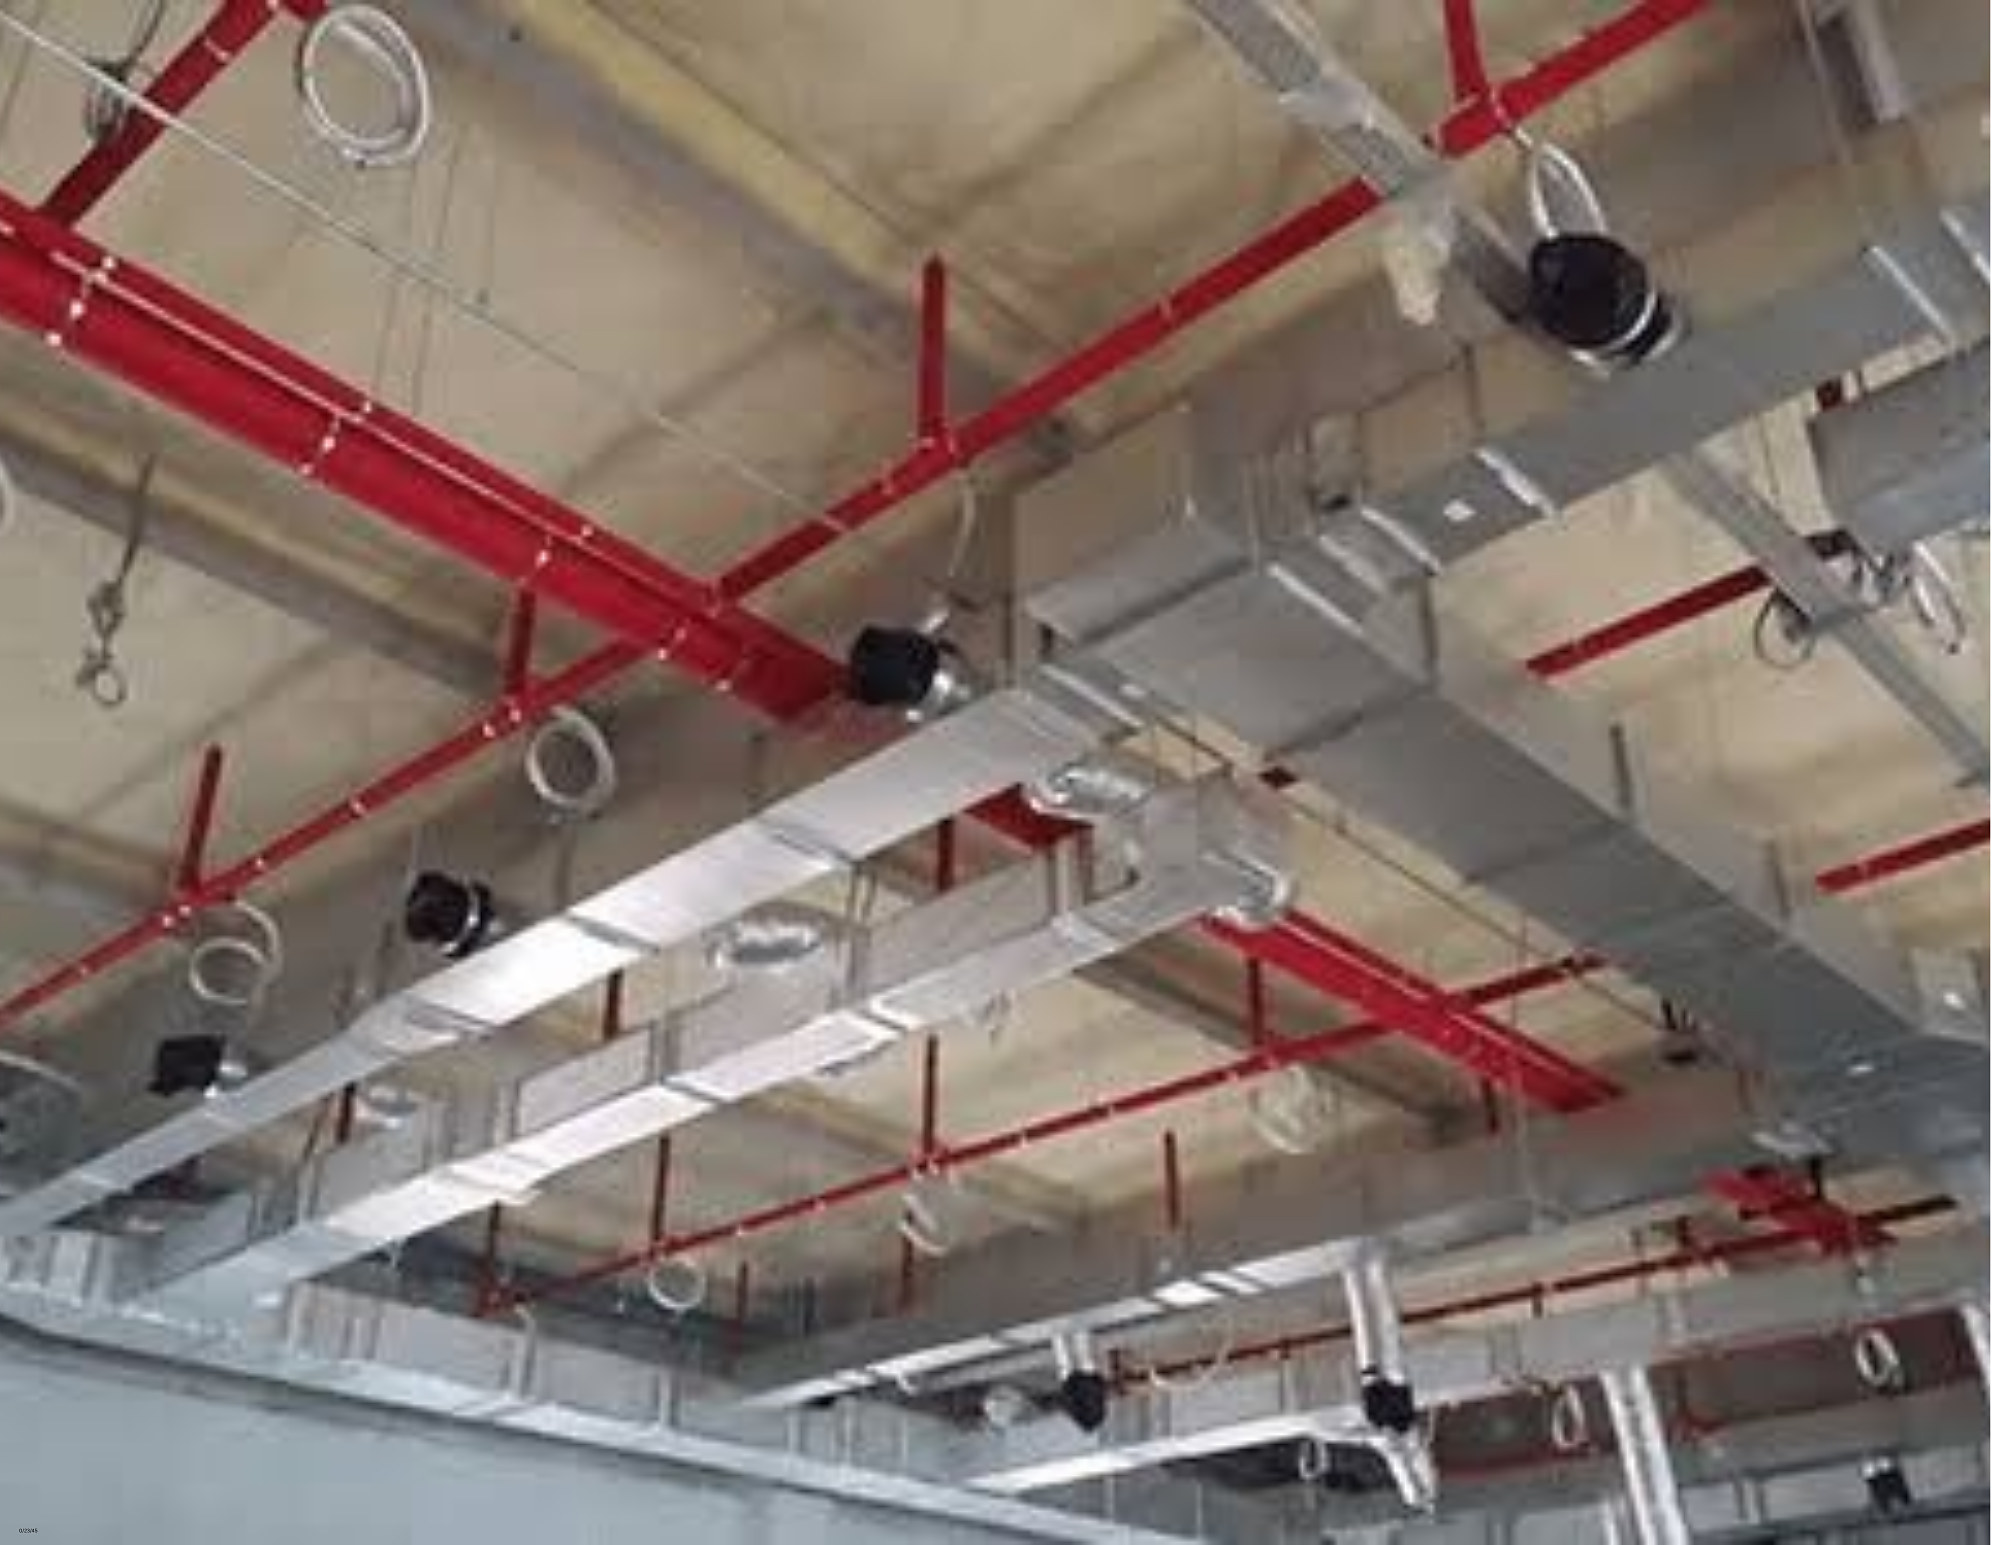
Pre-drywall scans and milestone documentation for custom homes and multi-family.
Need a building documented in Staten Island?
Send the address and what you need. We quote the same business day and can usually be on site within 24 hours.