Laser Scanning and As-Built Documentation in Manhattan
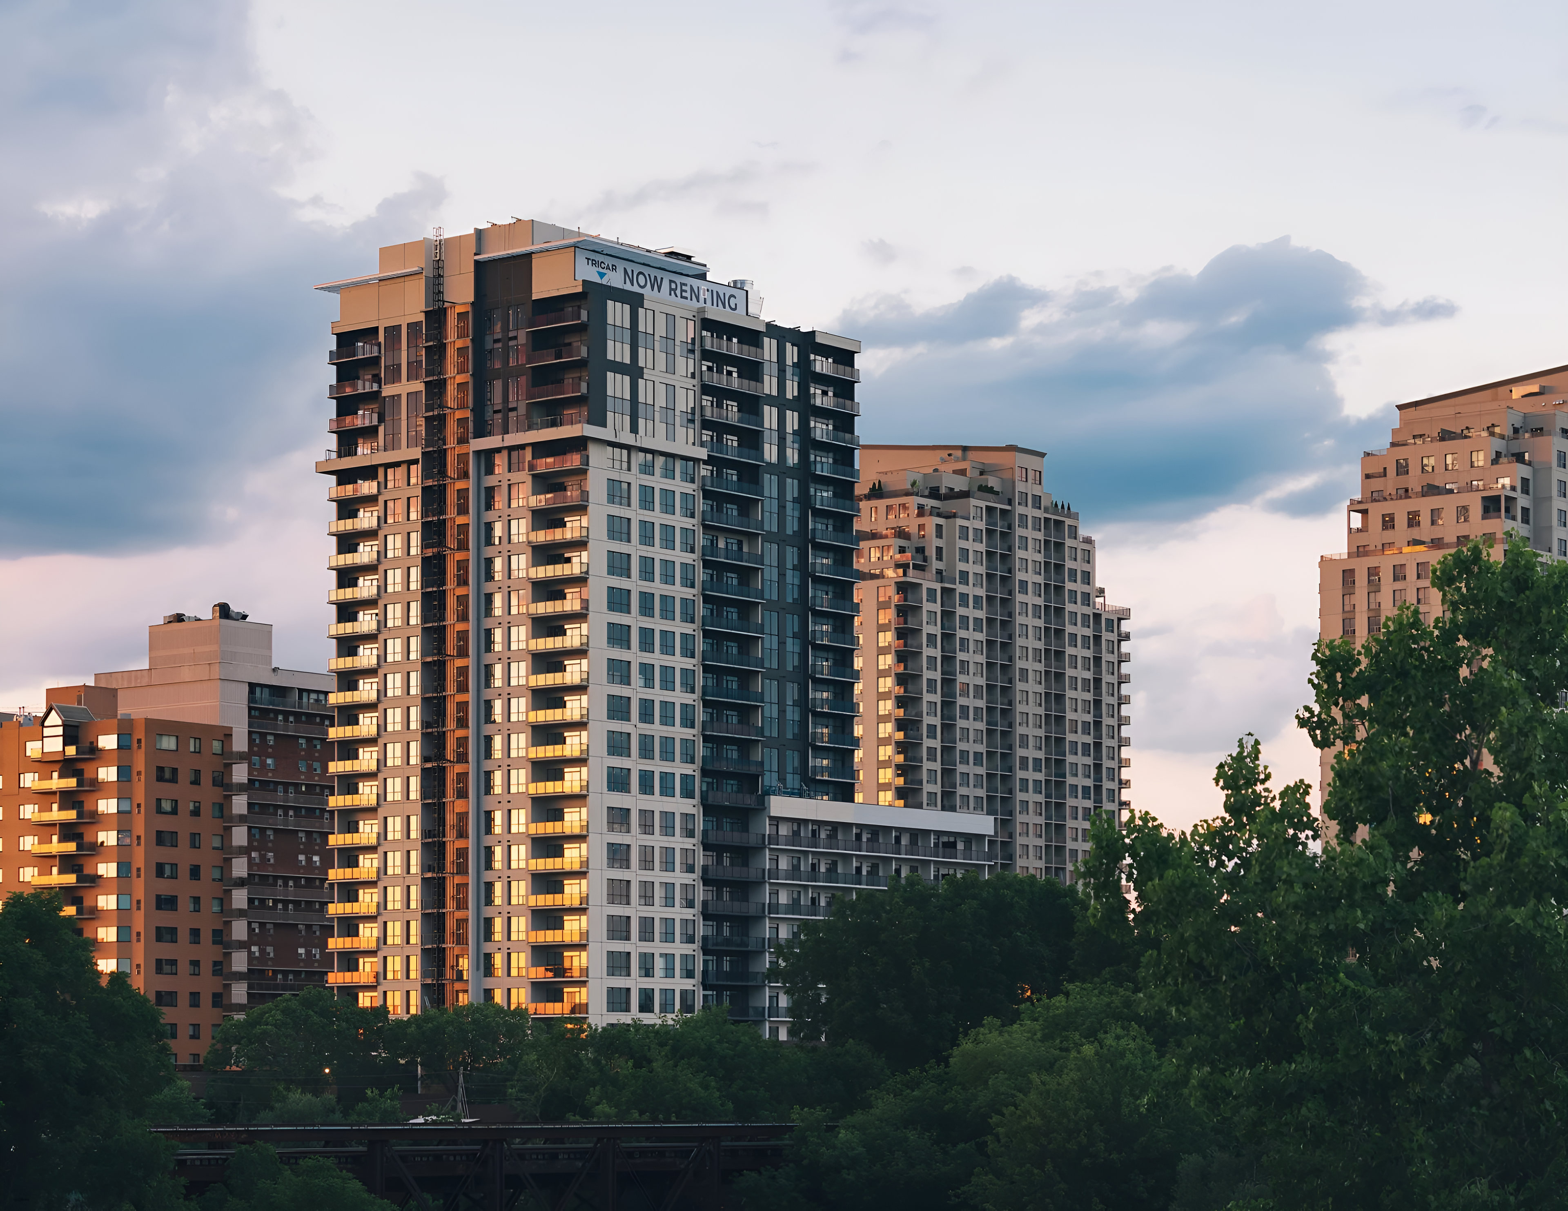
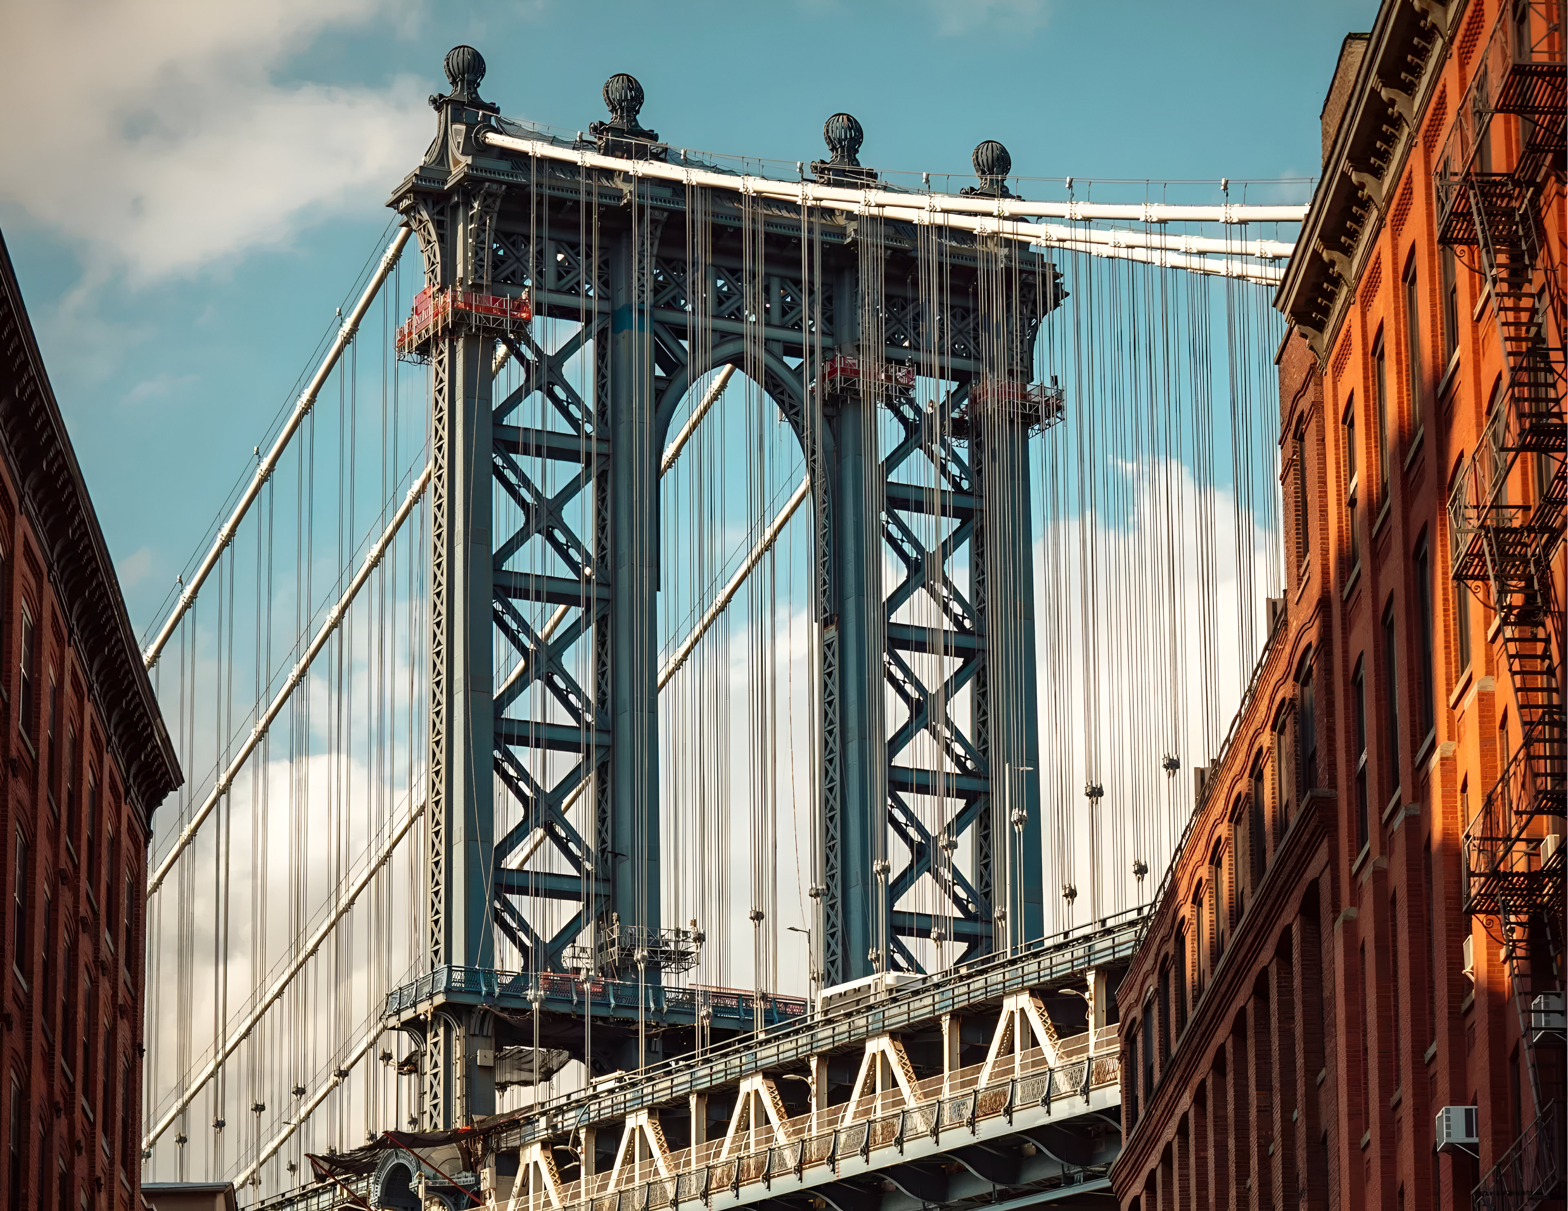
Office towers, prewar apartment buildings, loft conversions and landmark facades. We document Manhattan buildings of every size, including 1.1 million square feet at 80 Pine Street, with minimal disruption to tenants and operations.
Request a quoteWorking in Manhattan
Manhattan work means working around people. Occupied floors, security desks, freight elevator schedules, union buildings and sidewalks that never empty. We plan every scan around those constraints and still deliver fast, because our crews do this every week across the borough.
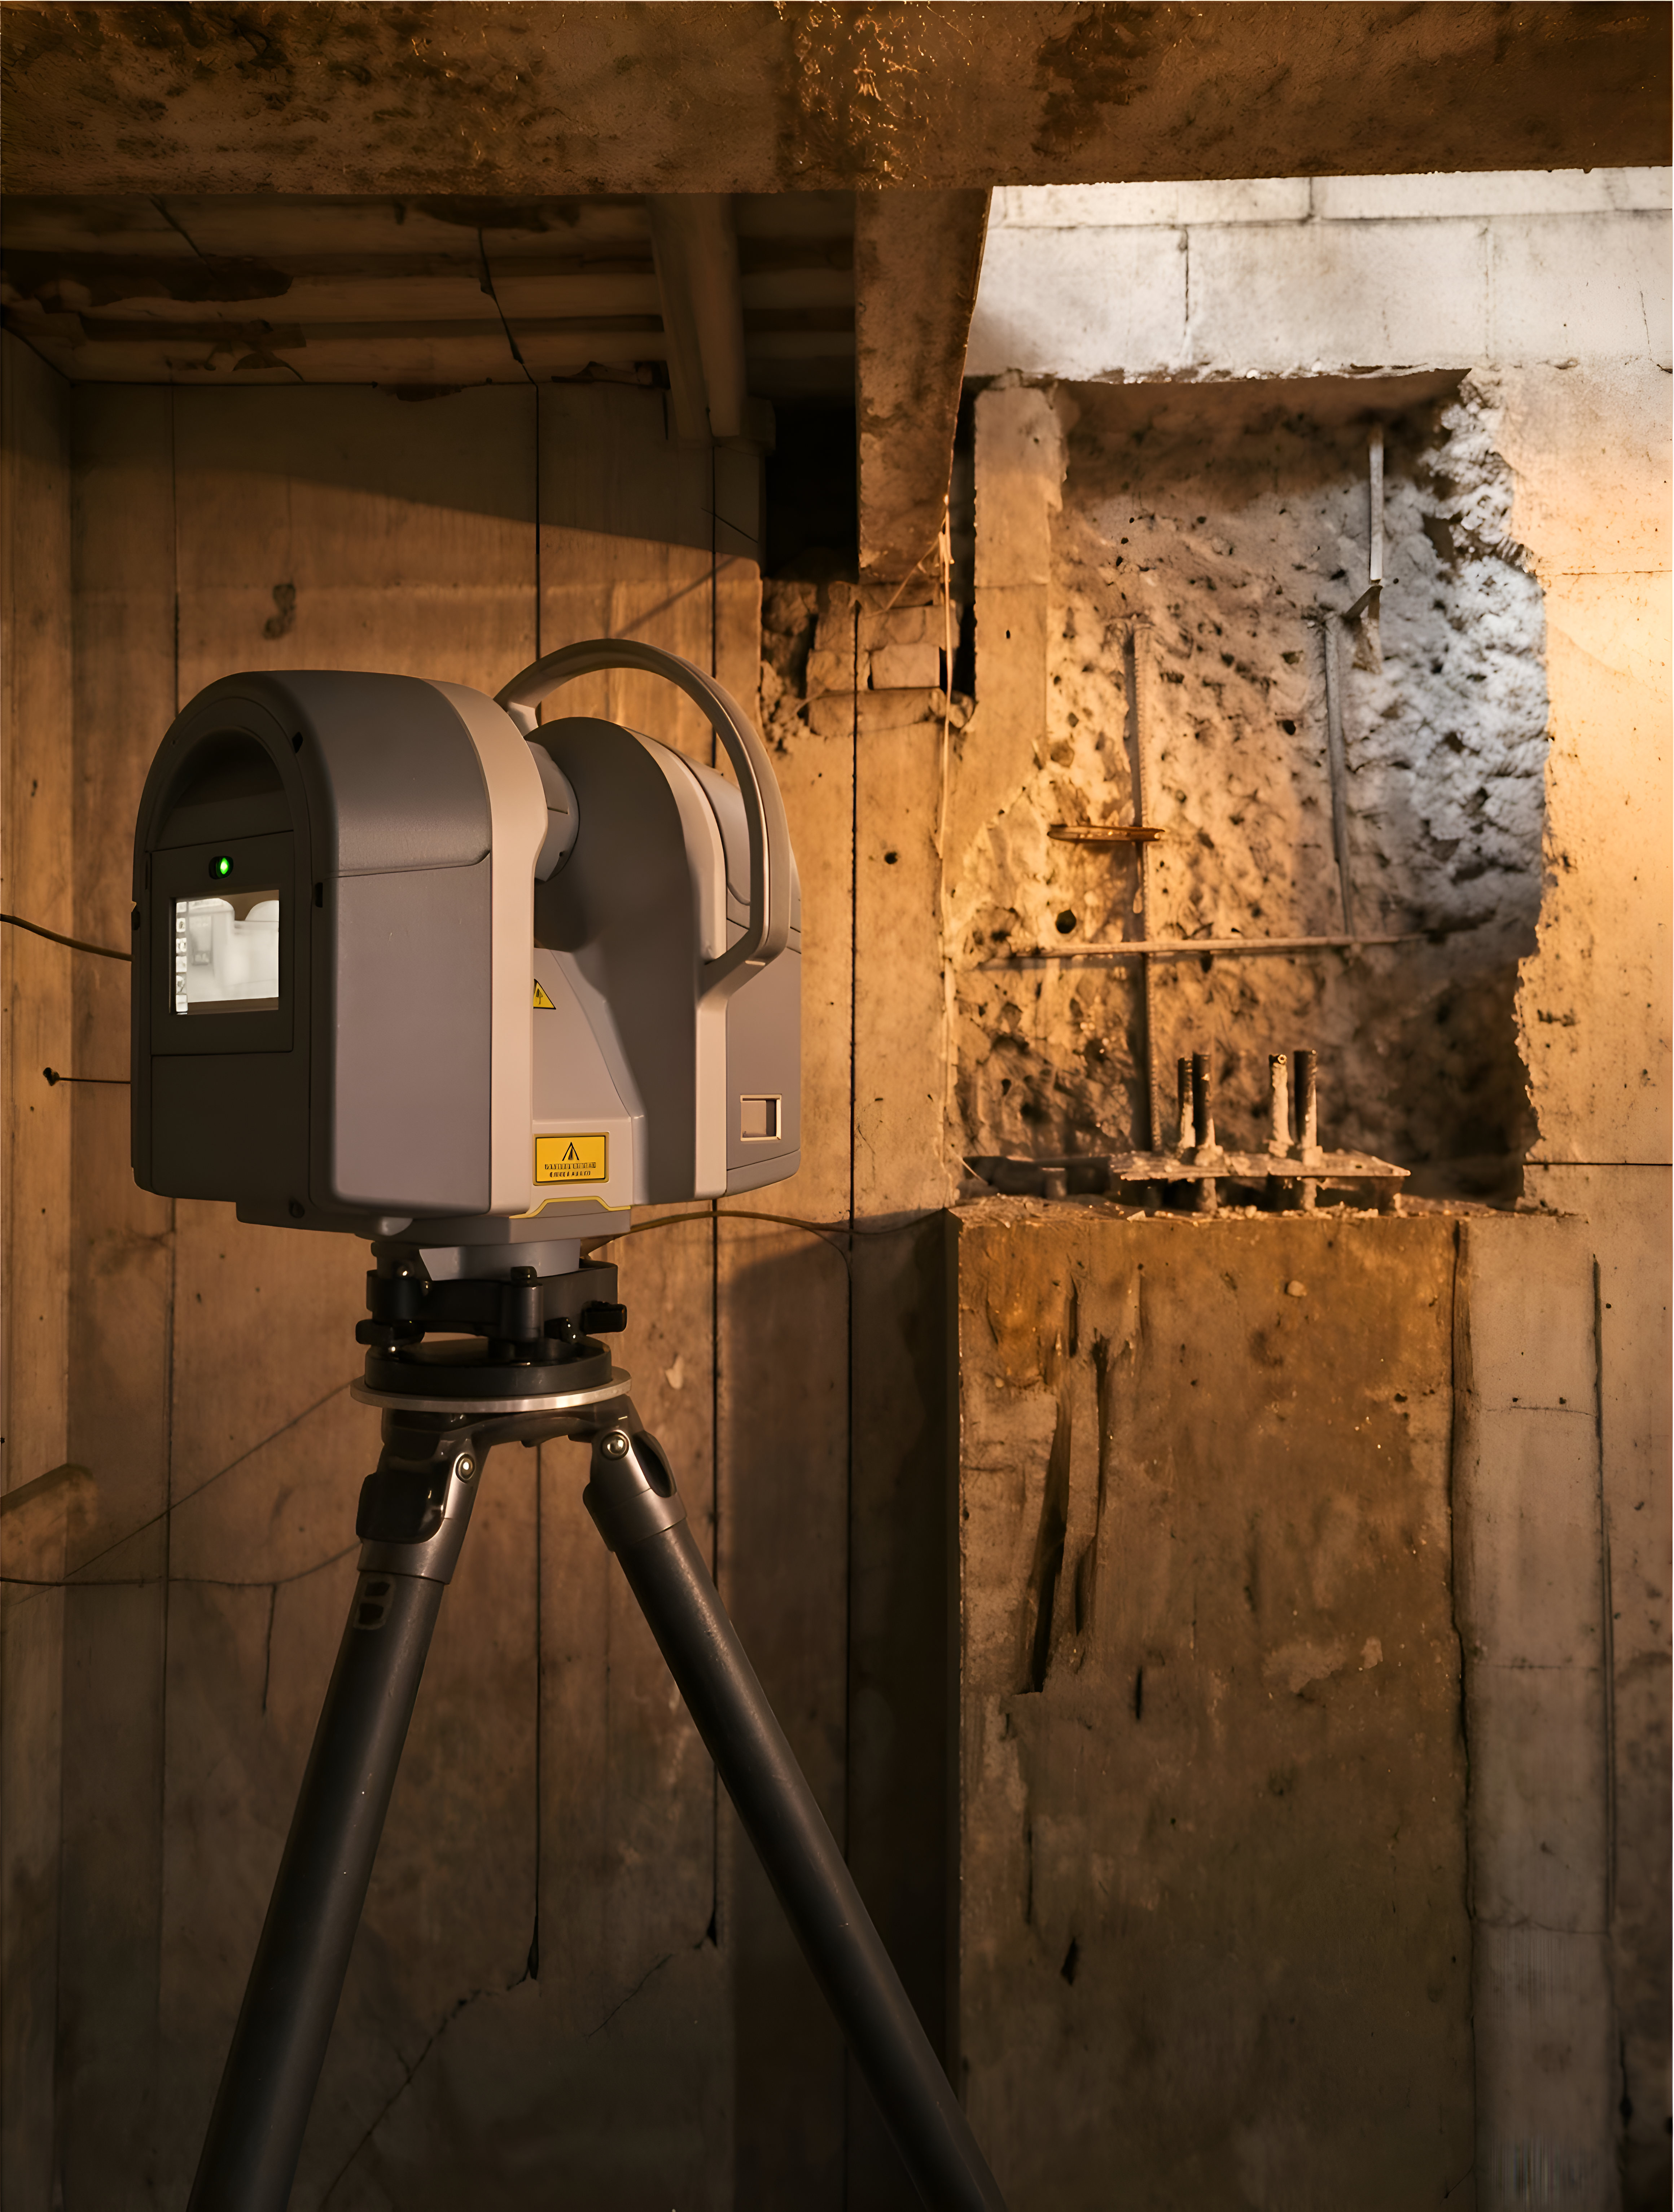
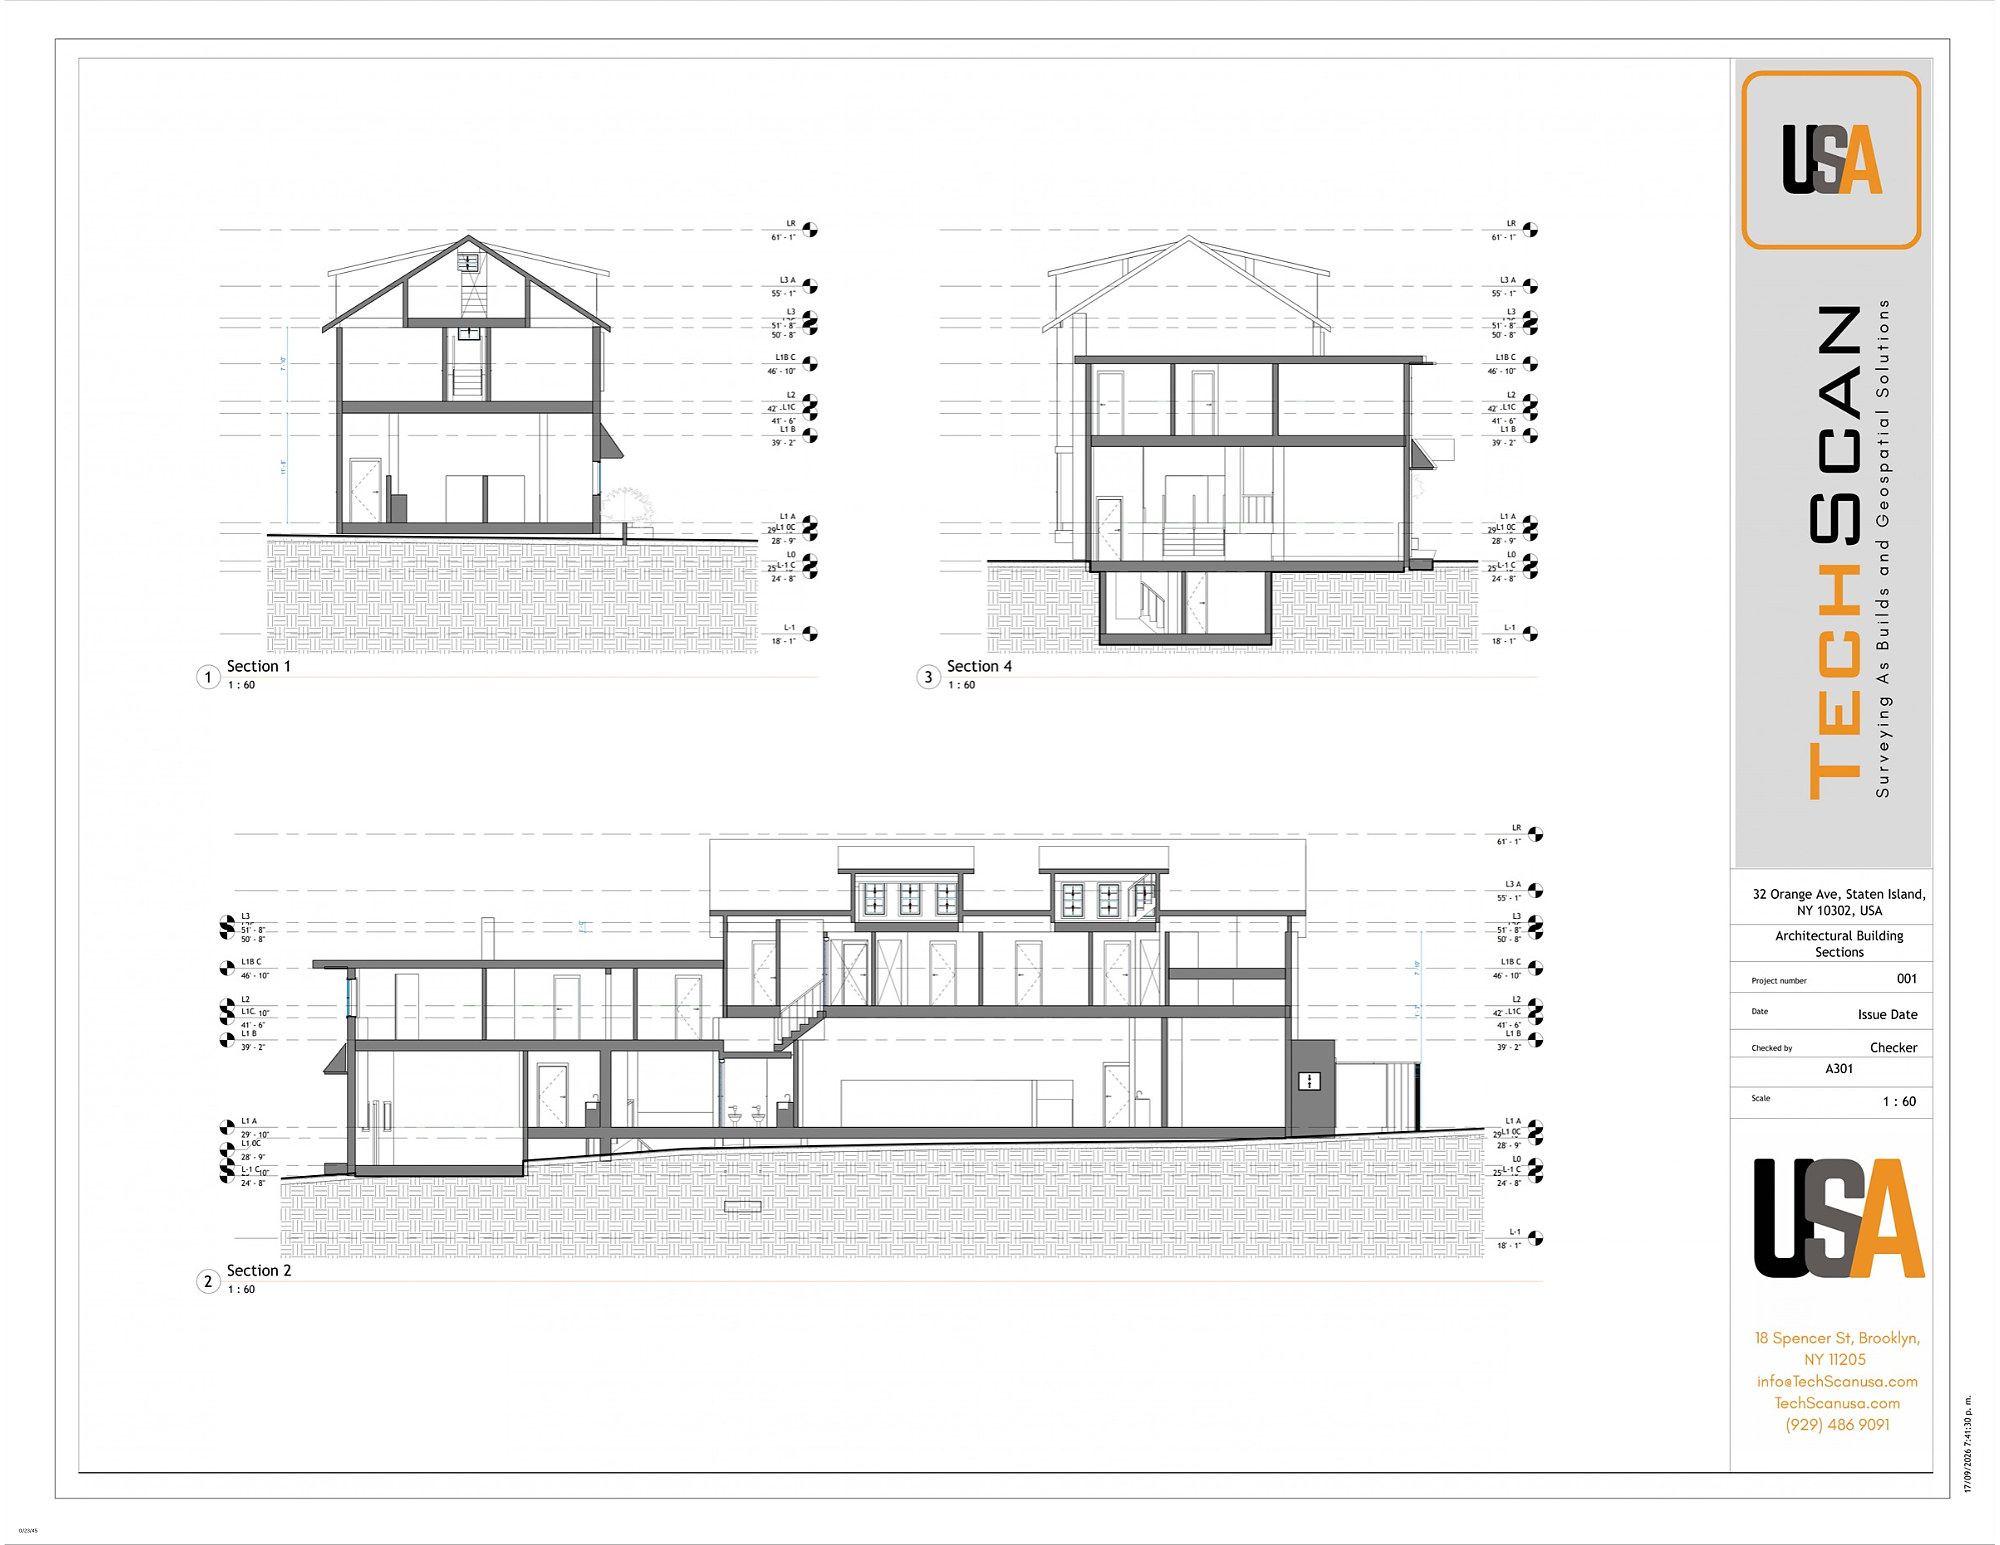
Our Manhattan projects include full-tower as-builts for office-to-residential conversions, facade documentation for Local Law 11 cycles, MEP baselines for Local Law 97 retrofits, floor plans for leasing and virtual walkthroughs for listings and due diligence.
Neighborhoods and towns
Typical projects in Manhattan
Office-to-residential conversions
Full-building as-builts and Revit models for conversion projects in the Financial District and Midtown.
Local Law 11 facade cycles
Scan-based elevations and orthoimages for QEWIs, restoration architects and owners.
Prewar and landmark buildings
Documentation for LPC applications and restoration in historic districts.
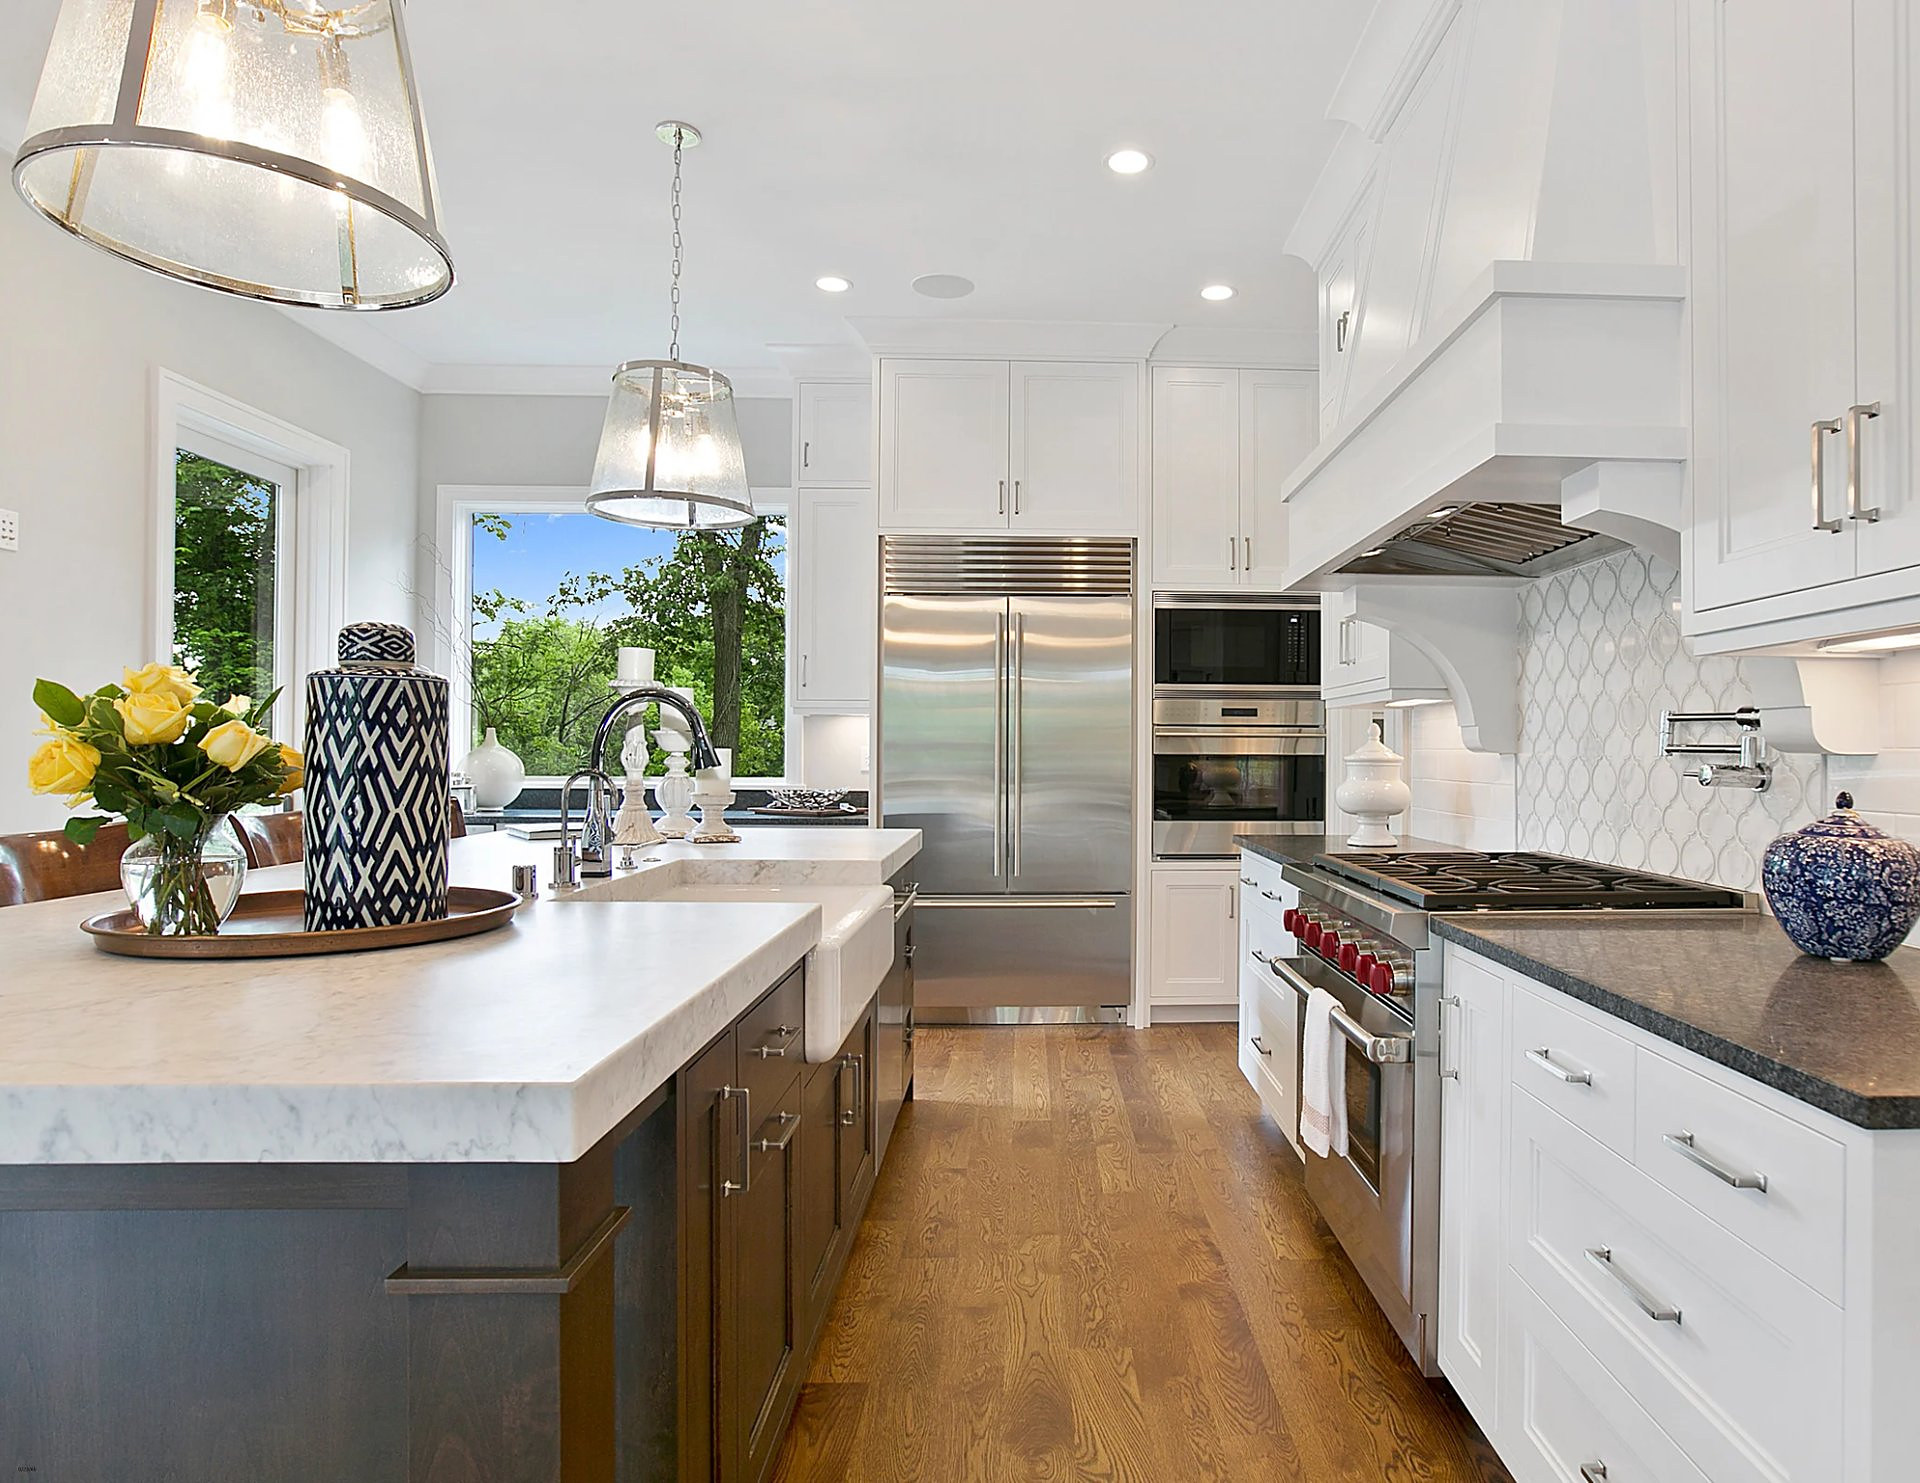
Leasing and management
Floor plans, rentable area calculations and virtual walkthroughs for landlords and brokers.
Need a building documented in Manhattan?
Send the address and what you need. We quote the same business day and can usually be on site within 24 hours.